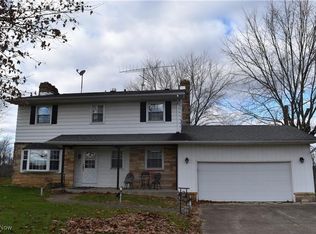
Adorable, move-in-ready ranch loaded with charm! Recent updates include a new metal roof (2025). The thoughtfully designed floor plan provides comfortable, spacious living and an inviting atmosphere throughout. Enjoy the best of both worlds- a quiet location just outside city limits with quick access to shopping, restaurants, and the mall just minutes away!
Active
Price cut: $5K (8/10)
$200,000
50538 Cindy Dr, Saint Clairsville, OH 43950
3beds
1,488sqft
Single Family Residence
Built in 1995
0.4 Acres Lot
$-- Zestimate®
$134/sqft
$-- HOA
What's special
Thoughtfully designed floor planComfortable spacious livingInviting atmosphere throughout
- 93 days
- 536
- 11
Zillow last checked:
Listing updated:
Listed by:
Thomas Carpenter 740-650-5302 1stchoicefcr@gmail.com,
FCR Real Estate
Source: MLS Now,MLS#: 5214916 Originating MLS: East Central Association of REALTORS
Originating MLS: East Central Association of REALTORSFacts & features
Interior
Bedrooms & bathrooms
- Bedrooms: 3
- Bathrooms: 2
- Full bathrooms: 2
- Main level bathrooms: 1
- Main level bedrooms: 3
Bedroom
- Description: Flooring: Carpet
- Level: First
- Dimensions: 9.1 x 9
Bedroom
- Description: Flooring: Luxury Vinyl Tile
- Level: First
- Dimensions: 12.3 x 11.7
Bedroom
- Description: Flooring: Carpet
- Level: First
- Dimensions: 9.8 x 9.3
Bathroom
- Description: Flooring: Luxury Vinyl Tile
- Level: First
- Dimensions: 7.1 x 5
Bathroom
- Description: Flooring: Ceramic Tile
- Level: Lower
- Dimensions: 5.8 x 7.6
Eat in kitchen
- Description: Flooring: Luxury Vinyl Tile
- Level: First
- Dimensions: 16.3 x 12.3
Laundry
- Description: Flooring: Concrete
- Level: Lower
- Dimensions: 12.5 x 21.4
Living room
- Description: Flooring: Luxury Vinyl Tile
- Level: First
- Dimensions: 12.4 x 16.3
Other
- Description: Garage,Flooring: Concrete
- Level: Lower
- Dimensions: 21.2 x 12.5
Recreation
- Description: Flooring: Carpet
- Level: Lower
- Dimensions: 25.4 x 14
Heating
- Forced Air, Gas
Cooling
- Central Air
Appliances
- Included: Dryer, Range, Refrigerator, Washer
Features
- Basement: Full
- Has fireplace: No
Interior area
- Total structure area: 1,488
- Total interior livable area: 1,488 sqft
- Finished area above ground: 988
- Finished area below ground: 500
Video & virtual tour
Property
Parking
- Total spaces: 1
- Parking features: Concrete, Garage, Garage Door Opener, Deck, Garage Faces Side, On Street
- Garage spaces: 1
Features
- Levels: One
- Stories: 1
Lot
- Size: 0.4 Acres
Details
- Parcel number: 3203088.000
Construction
Type & style
- Home type: SingleFamily
- Architectural style: Ranch
- Property subtype: Single Family Residence
Materials
- Brick, Vinyl Siding
- Roof: Metal
Condition
- Year built: 1995
Utilities & green energy
- Sewer: Public Sewer
- Water: Public
Community & HOA
HOA
- Has HOA: No
Location
- Region: Saint Clairsville
Financial & listing details
- Price per square foot: $134/sqft
- Tax assessed value: $158,580
- Annual tax amount: $1,970
- Date on market: 6/1/2026
- Cumulative days on market: 95 days
Estimated market value
Not available
Estimated sales range
Not available
Not available
Price history
| Date | Event | Price |
|---|---|---|
| 8/10/2026 | Price change | $200,000-2.4%$134/sqft |
Source:  MLS Now #5214916 Report a problem MLS Now #5214916 Report a problem | ||
| 7/23/2026 | Price change | $205,000-4.7%$138/sqft |
Source: MLS Now #5214916 Report a problem | ||
| 6/15/2026 | Price change | $215,000-2.3%$144/sqft |
Source: MLS Now #5214916 Report a problem | ||
| 6/1/2026 | Listed for sale | $220,000+120%$148/sqft |
Source: MLS Now #5214916 Report a problem | ||
| 5/6/2004 | Sold | $100,000$67/sqft |
Source: Agent Provided Report a problem | ||
Public tax history
| Year | Property taxes | Tax assessment |
|---|---|---|
| 2025 | $1,922 +1.5% | $55,500 |
| 2024 | $1,894 +4% | $55,500 +9.6% |
| 2023 | $1,821 +9% | $50,630 |
| 2022 | $1,670 | $50,630 |
| 2021 | $1,670 +0.9% | $50,630 +5.7% |
| 2020 | $1,655 -0.2% | $47,880 |
| 2019 | $1,658 -2.1% | $47,880 |
| 2018 | $1,693 +13.4% | $47,880 +16% |
| 2017 | $1,493 +1.1% | $41,270 |
| 2016 | $1,477 +0.3% | $41,270 |
| 2015 | $1,472 +13.5% | $41,270 +18.9% |
| 2014 | $1,297 +1.7% | $34,710 |
| 2013 | $1,276 | $34,710 |
| 2012 | $1,276 +16.2% | $34,710 +8.9% |
| 2011 | $1,098 | $31,880 |
| 2010 | $1,098 +2.9% | $31,880 |
| 2009 | $1,067 | $31,880 |
| 2008 | $1,067 +0.5% | $31,880 |
| 2007 | $1,061 +12.9% | $31,880 +15.3% |
| 2006 | $940 | $27,650 |
| 2005 | $940 -2.8% | $27,650 |
| 2004 | $967 0% | $27,650 |
| 2003 | $968 +6.2% | $27,650 +8.4% |
| 2002 | $911 0% | $25,510 |
| 2001 | $911 +8% | $25,510 +36.6% |
| 2000 | $844 | $18,680 |
Find assessor info on the county website
Monthly payment
Est. payment
Payment breakdown
Explore the cost of this home by adjusting the details. Changes won't be saved.Climate risks
Neighborhood: 43950
Nearby schools
Schools provided by the listing agent
- District: St Clairsville-Richl - 706
Source: MLS Now. This data may not be complete. We recommend contacting the local school district to confirm school assignments for this home.
- $152,8002 bd1 ba988 sqft50530 Cindy Dr, Saint Clairsville, OH 43950Off Market
- $235,3003 bd2 ba1.7k sqft50529 Cindy Dr, Saint Clairsville, OH 43950Off Market
- $252,0003 bd2 ba1.2k sqft50550 Cindy Dr, Saint Clairsville, OH 43950Off Market

- $201,5003 bd2 ba1k sqft50507 Cindy Dr, Saint Clairsville, OH 43950Off Market
Similar homes
- $205,0003 bd2 ba1k sqft68462 Woodcroft Dr, Saint Clairsville, OH 43950For Sale
 MLS ID #5234514, Laney J Ross, Harvey Goodman, REALTOR. MLS Now
 - $234,9003 bd2 ba1.8k sqft120 Windermere Dr, Saint Clairsville, OH 43950For Sale
 MLS ID #5215392, Amber Roeder, Harvey Goodman, REALTOR. MLS Now
 - $170,0003 bd2 ba1k sqft134 N Market St, Saint Clairsville, OH 43950For Sale
 MLS ID #5239550, Andrea N Allar, Sulek & Experts Real Estate. MLS Now
 - $198,0005 bd3 ba2k sqft70392 Barton Rd, Saint Clairsville, OH 43950For Sale
 MLS ID #5113332, Laney J Ross, Harvey Goodman, REALTOR. MLS Now
