It's next level beautiful!!! The amazing extras on this 2 bed,2 bath 1641 sq. ft. brick and vinyl Townhome on .17 acres sets this one apart! Pavers lead you to the covered front porch and beautifully, tastefully landscaped surroundings. Welcome into a large foyer with closet and tile floor. Nearby nice size laundry room with sink and cabinets. Well lit living room has cathedral ceilings and blinds. Spacious eat-in kitchen with new granite countertops, breakfast bar, newer farm sink, faucet, microwave, dishwasher and under counter lighting. Pretty Dining/sunroom with cathedral ceiling and chandelier walks out to a covered composite deck with privacy screen. Roomy primary suite with walk in closet, cathedral ceiling, large shower, double sink and linen closet. Well lit guest bedroom or could be used as your office, with closet. Guest bathroom with tub/shower and vinyl flooring. Throughout the home is new luxury vinyl , light fixtures include recessed lighting and chandeliers, neutral paint and window rods and blinds. Unfinished lower level is plumbed for a bathroom. See update list, bylaws and restrictive covenants.. Come see for yourself why this home stands out!
Active
$339,900
51982 Blue Spruce Dr, Saint Clairsville, OH 43950
2beds
1,641sqft
Townhouse, Single Family Residence
Built in 2004
7,405 Square Feet Lot
$-- Zestimate®
$207/sqft
$28/mo HOA
What's special
Brick and vinyl townhomeBreakfast barBeautifully tastefully landscaped surroundings
- 5 days
- 390
- 25
Likely to sell faster than
Zillow last checked:
Listing updated:
Listed by:
Karen L Derosa 740-695-3131,
Harvey Goodman, REALTOR
Source: MLS Now,MLS#: 5239180 Originating MLS: East Central Association of REALTORS
Originating MLS: East Central Association of REALTORSFacts & features
Interior
Bedrooms & bathrooms
- Bedrooms: 2
- Bathrooms: 2
- Full bathrooms: 2
- Main level bathrooms: 2
- Main level bedrooms: 2
Heating
- Forced Air, Gas
Cooling
- Central Air
Appliances
- Included: Dryer, Dishwasher, Disposal, Microwave, Range, Refrigerator, Washer
- Laundry: Main Level, Laundry Room, Laundry Tub, Sink
Features
- Breakfast Bar, Chandelier, Cathedral Ceiling(s), Double Vanity, Entrance Foyer, Eat-in Kitchen, Granite Counters, Pantry, Recessed Lighting, Storage, Walk-In Closet(s)
- Basement: Unfinished
- Has fireplace: No
Interior area
- Total structure area: 1,641
- Total interior livable area: 1,641 sqft
- Finished area above ground: 1,641
- Finished area below ground: 0
Video & virtual tour
Property
Parking
- Total spaces: 2
- Parking features: Attached, Driveway, Electricity, Garage, Garage Door Opener, Lighted, Water Available
- Attached garage spaces: 2
Features
- Levels: One
- Stories: 1
- Patio & porch: Covered, Deck, Front Porch
- Fencing: Back Yard,Fenced,Vinyl
Lot
- Size: 7,405 Square Feet
Details
- Parcel number: 3201335.028
Construction
Type & style
- Home type: Townhouse
- Property subtype: Townhouse, Single Family Residence
Materials
- Brick, Vinyl Siding
- Roof: Shingle
Condition
- Updated/Remodeled
- Year built: 2004
Utilities & green energy
- Sewer: Public Sewer
- Water: Public
Community & HOA
Community
- Subdivision: Whispering Pines
HOA
- Has HOA: Yes
- Services included: Common Area Maintenance, See Remarks
- HOA fee: $330 annually
- HOA name: Whispering Pines Hoa Of Belmont Co.
Location
- Region: Saint Clairsville
Financial & listing details
- Price per square foot: $207/sqft
- Tax assessed value: $278,550
- Annual tax amount: $3,329
- Date on market: 8/27/2026
- Cumulative days on market: 6 days
Estimated market value
Not available
Estimated sales range
Not available
Not available
Price history
| Date | Event | Price |
|---|---|---|
| 8/27/2026 | Listed for sale | $339,9000%$207/sqft |
Source:  MLS Now #5239180 Report a problem MLS Now #5239180 Report a problem | ||
| 10/17/2025 | Listing removed | -- |
Source: Owner Report a problem | ||
| 9/25/2025 | Price change | $339,999-0.7%$207/sqft |
Source: Owner Report a problem | ||
| 8/17/2025 | Price change | $342,500-1.6%$209/sqft |
Source: Owner Report a problem | ||
| 7/20/2025 | Price change | $347,999-0.6%$212/sqft |
Source: Owner Report a problem | ||
| 7/14/2025 | Price change | $349,999+32.1%$213/sqft |
Source: Owner Report a problem | ||
| 11/30/2023 | Pending sale | $264,900$161/sqft |
Source: MLS Now #4491625 Report a problem | ||
| 11/16/2023 | Sold | $264,900$161/sqft |
Source: MLS Now #4491625 Report a problem | ||
| 9/29/2023 | Contingent | $264,900$161/sqft |
Source: MLS Now #4491625 Report a problem | ||
| 9/27/2023 | Listed for sale | $264,900-1.9%$161/sqft |
Source: MLS Now #4491625 Report a problem | ||
| 9/22/2023 | Contingent | $269,900$164/sqft |
Source: MLS Now #4491625 Report a problem | ||
| 9/22/2023 | Listed for sale | $269,900+27.3%$164/sqft |
Source: MLS Now #4491625 Report a problem | ||
| 4/12/2018 | Sold | $212,000-1.4%$129/sqft |
Source: MLS Now #3988373 Report a problem | ||
| 4/11/2018 | Pending sale | $215,000$131/sqft |
Source: Harvey Goodman Realtors #3988373 Report a problem | ||
| 4/11/2018 | Listed for sale | $215,000$131/sqft |
Source: Harvey Goodman Realtors #3988373 Report a problem | ||
Public tax history
| Year | Property taxes | Tax assessment |
|---|---|---|
| 2025 | $3,450 +1.4% | $97,490 |
| 2024 | $3,401 +22.2% | $97,490 +28.6% |
| 2023 | $2,784 +25.9% | $75,780 |
| 2022 | $2,211 | $75,780 |
| 2021 | $2,211 +15.3% | $75,780 +18% |
| 2020 | $1,917 -0.1% | $64,220 |
| 2019 | $1,920 +0.4% | $64,220 |
| 2018 | $1,913 +1.3% | $64,220 +5.3% |
| 2017 | $1,889 +1.2% | $60,990 |
| 2016 | $1,867 +0.3% | $60,990 |
| 2015 | $1,861 +3.1% | $60,990 +6.7% |
| 2014 | $1,804 +1.4% | $57,160 |
| 2013 | $1,779 | $57,160 |
| 2012 | $1,779 -2.7% | $57,160 -7.6% |
| 2011 | $1,829 +0% | $61,860 |
| 2010 | $1,829 +2.9% | $61,860 |
| 2009 | $1,777 | $61,860 |
| 2008 | $1,777 -13.7% | $61,860 |
| 2007 | $2,059 +183.8% | $61,860 +198.1% |
| 2006 | $726 | $20,750 |
| 2005 | $726 | $20,750 |
Find assessor info on the county website
Monthly payment
Est. payment
Payment breakdown
Explore the cost of this home by adjusting the details. Changes won't be saved.Climate risks
Neighborhood: 43950
Nearby schools
Schools provided by the listing agent
- District: St Clairsville-Richl - 706
Source: MLS Now. This data may not be complete. We recommend contacting the local school district to confirm school assignments for this home.
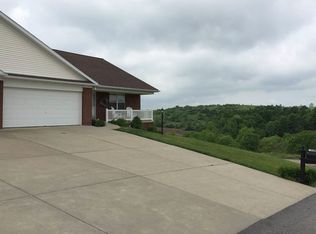
- $323,9004 bd3 ba1.6k sqft51980 Blue Spruce Dr, Saint Clairsville, OH 43950Off Market
- $235,3002 bd2 ba1.4k sqft51984 Blue Spruce Dr, Saint Clairsville, OH 43950Off Market
- $---- bd-- ba-- sqftBlue Spruce Dr, Saint Clairsville, OH 43950Off Market
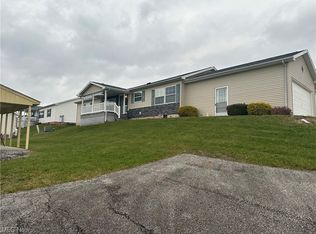
- $115,0003 bd2 ba1.4k sqft67330 Ebbert South Rd #22, Saint Clairsville, OH 43950Sold
Similar homes
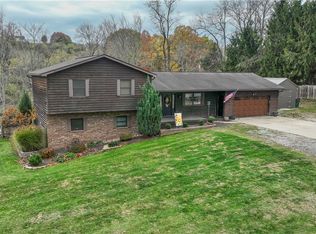
- $349,9004 bd3 ba2k sqft46282 Atkinson Rd, Saint Clairsville, OH 43950For Sale
 MLS ID #5239720, Samantha K Welch, Harvey Goodman, REALTOR. MLS Now
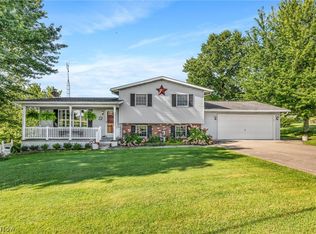
 - $299,9003 bd2 ba2.4k sqft66626 Glencoe Rd, Saint Clairsville, OH 43950For Sale
 MLS ID #5239035, Susan M Hallstrom, Sulek & Experts Real Estate. MLS Now
 - $339,9003 bd3 ba2.2k sqft110 Windermere Dr, Saint Clairsville, OH 43950For Sale
 MLS ID #5214149, Bonnie S Wetmore, Carol Goff & Associates. MLS Now
 - $349,9004 bd3 ba2.1k sqft104 Gaywood Dr, Saint Clairsville, OH 43950For Sale
 MLS ID #5238087, Heidi J Riley, Cedar One Realty. MLS Now
