Skip main navigation
Contingent
  • $310,000

    68391 W Rdg, Saint Clairsville, OH 43950

    3beds
    2,044sqft
    : 
    Loading
    Get pre-qualified
    Townhouse, Single Family Residence
    Built in 2006
    0.25 Acres Lot
    $-- Zestimate®
    $152/sqft
    $115/mo HOA

    What's special

    Nice officeRecessed lightingCovered front porchStainless appliancesCoordinated nickel lightingQuality finishesEat at the island
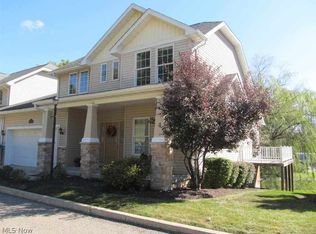
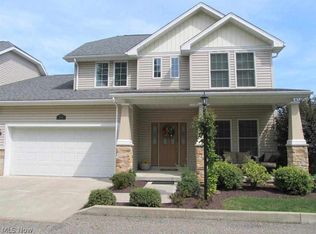
    Now is your opportunity to own one of these Custom built beautiful 4 bedroom 3.5 bathroom townhomes on .25 acre lot! Throughout the home you will find Quality finishes including recessed lighting and coordinated Nickel lighting throughout. Enjoy the granite countertop, stainless appliances, Shutler cabinets and tile floor in this beautiful kitchen with pantry closet. Eat at the island or room for a kitchen table, walk out to the deck for a morning coffee. The first floor has a nice office and laundry room with washer/dryer, sink, cabinets and nearby half bath off the two car attached garage with opener. You'll love the spacious primary bedroom on the first level with fan, tray ceiling plus large bath with shower and a tub. Also walk into your huge primary closet. Upstairs you will find two nice size bedrooms with large closets plus a huge bonus storage closet in hallway. A full bath with tub, shower and linen closet. The lower level has a storage room, full bath and large unfinished area to set up as you wish. Walk out to the patio to watch the neighbors go by. Covered front porch to read a book. Home is zoned heating/air on each floor. See code of regulations and covenants. HOA includes lawn mowing, Tru Green treatment and snow removal of West Ridge. Trash pickup is $42.00 every other month. Home Warranty.
    14 days
    |
    513
    |
    22
    |

    Likely to sell faster than

    Zillow last checked:

    Listing updated:

    Listed by:

    Karen L Derosa 740-695-3131,

    Harvey Goodman, REALTOR

    Source: MLS Now,MLS#: 5220192MLS LogoOriginating MLS: East Central Association of REALTORS

      Facts & features

      Interior

      Bedrooms & bathrooms
      • Bedrooms: 3
      • Bathrooms: 4
      • Full bathrooms: 3
      • 1/2 bathrooms: 1
      • Main level bathrooms: 2
      • Main level bedrooms: 1
      Primary bedroom
      • Level: First
      • Dimensions: ND x ND
      Bedroom
      • Level: Second
      • Dimensions: ND x ND
      Bedroom
      • Level: Second
      • Dimensions: ND x ND
      Primary bathroom
      • Level: First
      • Dimensions: ND x ND
      Bathroom
      • Level: Lower
      • Dimensions: ND x ND
      Bathroom
      • Level: First
      • Dimensions: ND x ND
      Bathroom
      • Level: Second
      • Dimensions: ND x ND
      Eat in kitchen
      • Level: First
      • Dimensions: ND x ND
      Entry foyer
      • Level: First
      • Dimensions: ND x ND
      Laundry
      • Level: First
      • Dimensions: ND x ND
      Living room
      • Level: First
      • Dimensions: ND x ND
      Office
      • Level: First
      • Dimensions: ND x ND
      Recreation
      • Level: Lower
      • Dimensions: ND x ND
      Heating
      • Gas
      Cooling
      • Central Air
      Appliances
      • Included: Dryer, Dishwasher, Microwave, Range, Refrigerator, Washer
      Features
      • Basement: Unfinished
      • Number of fireplaces: 1
      Interior area
      • Total structure area: 2,044
      • Total interior livable area: 2,044 sqft
      • Finished area above ground: 1,974
      • Finished area below ground: 70
      Video & virtual tour

      Property

      Parking
      • Total spaces: 2
      • Parking features: Attached, Driveway, Garage
      • Attached garage spaces: 2
      Features
      • Levels: Two
      • Stories: 2
      Lot
      • Size: 0.25 Acres
      Details
      • Parcel number: 3402679.000

      Construction

      Type & style
      • Home type: Townhouse
      • Property subtype: Townhouse, Single Family Residence
      Materials
      • Brick, Stone, Vinyl Siding
      • Roof: Asphalt,Fiberglass
      Condition
      • Year built: 2006
      Details
      • Warranty included: Yes

      Utilities & green energy

      • Sewer: Public Sewer
      • Water: Public

      Community & HOA

      HOA
      • Has HOA: Yes
      • Services included: Maintenance Grounds, Reserve Fund, Snow Removal, See Remarks
      • HOA fee: $315 quarterly
      • HOA name: The Camlin Community Assoc. LLC
      • Second HOA fee: $120 annually
      Location
      • Region: Saint Clairsville

      Financial & listing details

      • Price per square foot: $152/sqft
      • Annual tax amount: $3,746
      • Date on market: 6/26/2026
      • Cumulative days on market: 14 days

        Estimated market value

        Not available

        Estimated sales range

        Not available

        Not available

        Price history

        DateEventPrice
        6/26/2026Listed for sale$310,000+8.8%$152/sqft
        Source: MLS Now #5220192 Report a problem
        7/13/2018Sold$285,000$139/sqft
        Source: MLS Now #3992181 Report a problem

        Public tax history

        Tax history is unavailable.

        Monthly payment

        Est. payment

        Payment breakdown

        Explore the cost of this home by adjusting the details. Changes won't be saved.
        All calculations are estimates and provided by Zillow, Inc. for informational purposes only. Actual amounts may vary.
        HOA fees may include property taxes on listings classified as Co-Ops. Contact the listing agent and/or owner for fee details.
        Mortgage interest rates are dependent on a number of factors, including credit score, down payment, and repayment length. Interest rate data provided by Zillow Group Marketplace, Inc. as of 1/1/1970 from various mortgage lenders with which we have lead or other similar arrangements; the Estimated Payment is an average of those rates.
        See how much you could borrow to make a competitive offer.

        Climate risks

        Neighborhood: 43950

        Getting around

        33 / 100
        Car-Dependent
        26 / 100
        Somewhat Bikeable

        Nearby schools

        GreatSchools rating
        Schools provided by the listing agent
        • District: St Clairsville-Richl - 706

        Source: MLS Now. This data may not be complete. We recommend contacting the local school district to confirm school assignments for this home.

        A local agent can set up tours, give advice and negotiate with sellers.

        A local lender can help you make sure your offer is ready when you are.

        Browse local experts

        Similar homes