Skip main navigation
Closed
  • $325,000

    68399 W Rdg, Saint Clairsville, OH 43950

    3beds
    3,000sqft
    Condominium
    Built in 2006
    -- sqft lot
    $325,200 Zestimate®
    $108/sqft
    $2,576 Estimated rent

    Home value

    $325,200

    Estimated sales range

    Not available

    $2,576/mo

    Zestimate® history
    Loading
    Loading...

    Owner options

    List your home for rent

    $2,576/mo

    Rent Zestimate®

    Find your next renter with Zillow Rental Manager. Plus, with online applications, you can quickly screen prospective tenants – for free.

    Learn more

    $2,576/mo

    Rent Zestimate®

    Refinance and save

    $2,320/mo

    Est. payment

    Refinancing to a lower rate could help reduce your monthly payments and save thousands over the life of the loan.

    See today's rates

    $2,320/mo

    Est. payment

    Explore your selling options

    Work with a Zillow partner agent

    Leverage their expertise and Zillow's premium Showcase listings to get your home seen by more buyers.

    Get started

    List with your own agent

    Get your home in front of millions of buyers by listing it on Zillow.

    Learn how to do it

    Sell it yourself

    Take full control of how buyers see your home on Zillow by listing For Sale by Owner (FSBO).

    List your home

    What's special

    Open floor planWater filterAll appliances includedNice covered front porchLarge walk in closetHall pantry closetGlass front china cabinet
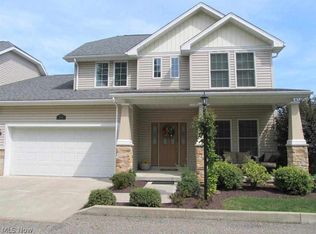
    Ready to move into this beautifully laid-out Cape Cod style Condo? Built in 2006 this end unit with .37 acres was made to last with quality by Harvey Goodman Builder. Nice covered front porch leads you into the well lit foyer with closet. You have a private office behind glass doors as you enter. Walk into the open floor plan with a bright and well organized eat in kitchen with all appliances included, spacious double sided island for prep on granite and storage including a glass front china cabinet, hall pantry closet, and lots of storage Shutler custom cabinets and granite countertops. Water filter. Room for a table and chairs for entertaining and you can walk out to the low maintenance side deck for grilling and relaxing and view or walk down to the beautifully landscaped, treed and fenced side yard. The kitchen is open to the bright cozy living room with a gas fireplace that is flanked with wood shelving for books and decor. Also on the main you have a convenient half bath and 1st floor laundry with side sink and includes the appliances. The primary suite is just off the living room with a trayed ceiling, large walk in closet, updated full bath with a walk in shower that has seat and custom add on's. The 2nd floor has 2 nice size bedrooms and full bath plus a linen closet, huge closet for storage. Walk down to the amazing large and open Recreation room with endless relaxing and entertainment options which include a convenient built in wet bar with sink/refrigerator/microwave , full bath and walk out. Beautiful Wood floors, Ceramic Tile and Carpeting. 2 car attached and finished garage. 3 floor zone heating/air. Water softener. Home Warranty! See Declaration of Covenants and Restrictions for Camlin Subdivision. HOA includes lawn mowing, Tru Green treatment and snow removal of West Ridge. Trash pickup $42.00 every other month.

    Zillow last checked:

    Listing updated:

    Listing Provided by:

    Karen L Derosa 740-695-3131,

    Harvey Goodman, REALTOR

    Bought with:

    Karen L Derosa, 2006003053

    Harvey Goodman, REALTOR

    Source: MLS Now,MLS#: 5185306MLS LogoOriginating MLS: East Central Association of REALTORS

    Facts & features

    Interior

    Bedrooms & bathrooms
    • Bedrooms: 3
    • Bathrooms: 4
    • Full bathrooms: 3
    • 1/2 bathrooms: 1
    • Main level bathrooms: 2
    • Main level bedrooms: 1
    Primary bedroom
    • Features: Walk-In Closet(s)
    • Level: First
    Bedroom
    • Features: Walk-In Closet(s)
    • Level: Second
    Bedroom
    • Features: Walk-In Closet(s)
    • Level: Second
    Primary bathroom
    • Level: First
    Bathroom
    • Level: Second
    Bathroom
    • Level: First
    Bathroom
    • Level: Lower
    Eat in kitchen
    • Level: First
    Entry foyer
    • Level: First
    Laundry
    • Level: First
    Living room
    • Features: Built-in Features, Fireplace
    • Level: First
    Office
    • Level: First
    Recreation
    • Level: Lower
    Heating
    • Gas
    Cooling
    • Central Air
    Appliances
    • Included: Dryer, Dishwasher, Microwave, Range, Refrigerator, Washer
    • Laundry: Main Level, Laundry Tub, Sink
    Features
    • Built-in Features, Tray Ceiling(s), Eat-in Kitchen, Pantry
    • Basement: Full,Finished,Walk-Out Access
    • Number of fireplaces: 1
    • Fireplace features: Living Room
    Interior area
    • Total structure area: 3,000
    • Total interior livable area: 3,000 sqft
    • Finished area above ground: 1,974
    • Finished area below ground: 1,026

    Property

    Parking
    • Total spaces: 2
    • Parking features: Driveway, Garage
    • Garage spaces: 2
    Features
    • Levels: Two
    • Stories: 2
    • Patio & porch: Deck, Front Porch, Patio
    • Fencing: Chain Link,Fenced
    Lot
    • Size: 0.37 Acres
    Details
    • Parcel number: 3402683.000

    Construction

    Type & style
    • Home type: Condo
    • Architectural style: Cape Cod,Contemporary,Conventional
    • Property subtype: Condominium
    Materials
    • Brick, Stone, Vinyl Siding
    • Roof: Asphalt,Fiberglass
    Condition
    • Year built: 2006
    Details
    • Warranty included: Yes

    Utilities & green energy

    • Sewer: Public Sewer
    • Water: Public

    Community & neighborhood

    Location
    • Region: Saint Clairsville
    • Subdivision: Camlin Condominiums At Westridge Subdivision

    HOA & financial

    HOA
    • Has HOA: Yes
    • HOA fee: $315 quarterly
    • Services included: Reserve Fund, Snow Removal, See Remarks
    • Association name: Camlin Condominiums At Westridge Subdivision
    • Second HOA fee: $120 annually

    Price history

    DateEventPrice
    6/9/2026Pending sale$349,900+7.7%$117/sqft
    Source: MLS Now #5185306 Report a problem
    6/5/2026Sold$325,000-7.1%$108/sqft
    Source: MLS Now #5185306 Report a problem
    4/30/2026Listed for sale$349,900$117/sqft
    Source: MLS Now #5185306 Report a problem
    4/14/2026Contingent$349,900$117/sqft
    Source: MLS Now #5185306 Report a problem
    2/20/2026Listed for sale$349,900+7.7%$117/sqft
    Source: MLS Now #5185306 Report a problem
    10/22/2021Sold$325,000-7.1%$108/sqft
    Source: MLS Now #4300714 Report a problem
    10/21/2021Pending sale$349,900$117/sqft
    Source: MLS Now #4300714 Report a problem
    8/6/2021Contingent$349,900$117/sqft
    Source: MLS Now #4300714 Report a problem
    7/21/2021Listed for sale$349,900$117/sqft
    Source: MLS Now #4300714 Report a problem

    Public tax history

    Tax history is unavailable.

    Neighborhood: 43950

    Nearby schools

    GreatSchools rating
    Schools provided by the listing agent
    • District: St Clairsville-Richl - 706

    Source: MLS Now. This data may not be complete. We recommend contacting the local school district to confirm school assignments for this home.

    Get pre-qualified for a loan
    At Zillow Home Loans, we can pre-qualify you in as little as 5 minutes with no impact to your credit score.

    An equal housing lender. NMLS #10287.