If space is what you're looking for, this large 2 story home offers plenty of room for the whole family. Situated on a nearly 1/2 acre lot just outside of St. Clairsville, the home provides a quiet setting while still being conveniently close to town, the mall, shopping, dining, and other amenities. The 1st level features a welcoming entry foyer, living room, dining room, kitchen, 1/2 bath, and an additional living area with a fireplace. New vinyl flooring has recently been installed in the living room and dining room, adding a fresh look to these main living spaces. With multiple gathering areas throughout the home, there is plenty of room for family time, entertaining, or having a little extra space when everyone needs it. Upstairs, the home offers 4 bedrooms and 3 full baths. The primary bedroom includes its own private bath, while a 2nd bedroom also has a private full bath. The remaining 2 bedrooms share an additional full bath, giving everyone plenty of room and convenience. The basement adds even more flexibility with a laundry room, semi finished den, and a large unfinished rec room. The den has recently been mostly gutted, and the sellers will have the new drywall completed & a new window installed prior to closing. This gives the next owner a clean slate to finish and create a space that fits their needs, whether it becomes a playroom, game room, office or additional family space. Several updates have recently been completed, including an updated breaker box, a new dryer, & a new mailbox. All kitchen appliances, along with the washer, dryer, and A/C units, will stay with the home. Two separate 1 car garages provide even more functionality. The main level garage is convenient for everyday parking, while the 2nd basement garage offers an ideal space for a lawn equipment, recreational vehicles, workshop space, or additional storage. Any mineral rights owned will convey with the property.
Active
Price cut: $10K (10/2)
$319,000
67190 Graham Rd, Saint Clairsville, OH 43950
4beds
3,326sqft
Single Family Residence
Built in 1974
0.44 Acres Lot
$-- Zestimate®
$96/sqft
$-- HOA
What's special
Quiet settingWelcoming entry foyerLarge unfinished rec roomSemi finished denDining room
- 30 days
- 947
- 64
Likely to sell faster than
Zillow last checked:
Listing updated:
Listed by:
Samantha K Welch 740-425-3535,
Harvey Goodman, REALTOR
Source: MLS Now,MLS#: 5245968 Originating MLS: East Central Association of REALTORS
Originating MLS: East Central Association of REALTORSFacts & features
Interior
Bedrooms & bathrooms
- Bedrooms: 4
- Bathrooms: 4
- Full bathrooms: 3
- 1/2 bathrooms: 1
- Main level bathrooms: 1
Primary bedroom
- Level: Second
- Dimensions: ND x ND
Bedroom
- Level: Second
- Dimensions: ND x ND
Bedroom
- Level: Second
- Dimensions: ND x ND
Bedroom
- Level: Second
- Dimensions: ND x ND
Primary bathroom
- Level: Second
- Dimensions: ND x ND
Bathroom
- Level: First
- Dimensions: ND x ND
Bathroom
- Level: Second
- Dimensions: ND x ND
Bathroom
- Level: Second
- Dimensions: ND x ND
Den
- Level: Basement
- Dimensions: ND x ND
Dining room
- Level: First
- Dimensions: ND x ND
Entry foyer
- Level: First
- Dimensions: ND x ND
Family room
- Level: First
- Dimensions: ND x ND
Kitchen
- Level: First
- Dimensions: ND x ND
Laundry
- Level: Basement
- Dimensions: ND x ND
Living room
- Level: First
- Dimensions: ND x ND
Recreation
- Level: Basement
- Dimensions: ND x ND
Heating
- Baseboard, Electric
Cooling
- Window Unit(s)
Features
- Basement: Exterior Entry,Interior Entry,Partially Finished,Storage Space,Walk-Out Access
- Number of fireplaces: 2
Interior area
- Total structure area: 3,326
- Total interior livable area: 3,326 sqft
- Finished area above ground: 2,568
- Finished area below ground: 758
Video & virtual tour
Property
Parking
- Total spaces: 2
- Parking features: Attached, Garage
- Attached garage spaces: 2
Features
- Levels: Two
- Stories: 2
Lot
- Size: 0.44 Acres
Details
- Parcel number: 3203213000
Construction
Type & style
- Home type: SingleFamily
- Architectural style: Conventional
- Property subtype: Single Family Residence
Materials
- Brick, Vinyl Siding
- Foundation: Block
- Roof: Asphalt
Condition
- Year built: 1974
Utilities & green energy
- Sewer: Septic Tank
- Water: Public
Community & HOA
Community
- Subdivision: Sliver Maple Estate
HOA
- Has HOA: No
Location
- Region: Saint Clairsville
Financial & listing details
- Price per square foot: $96/sqft
- Tax assessed value: $299,440
- Annual tax amount: $3,661
- Date on market: 9/17/2026
- Cumulative days on market: 31 days
Estimated market value
Not available
Estimated sales range
Not available
Not available
Price history
| Date | Event | Price |
|---|---|---|
| 10/2/2026 | Price change | $319,000-3%$96/sqft |
Source:  MLS Now #5245968 Report a problem MLS Now #5245968 Report a problem | ||
| 9/17/2026 | Listed for sale | $329,000+9.7%$99/sqft |
Source: MLS Now #5245968 Report a problem | ||
| 12/19/2024 | Pending sale | $299,999+4%$90/sqft |
Source: MLS Now #5068285 Report a problem | ||
| 12/3/2024 | Sold | $288,500-3.8%$87/sqft |
Source: MLS Now #5068285 Report a problem | ||
| 10/29/2024 | Contingent | $299,999$90/sqft |
Source: MLS Now #5068285 Report a problem | ||
| 10/10/2024 | Price change | $299,999-4.8%$90/sqft |
Source: MLS Now #5068285 Report a problem | ||
| 9/7/2024 | Listed for sale | $315,000-6.5%$95/sqft |
Source: MLS Now #5068285 Report a problem | ||
| 8/9/2024 | Listing removed | $337,000-3.4%$101/sqft |
Source: MLS Now #4497998 Report a problem | ||
| 6/12/2024 | Price change | $349,000-3.9%$105/sqft |
Source: MLS Now #4497998 Report a problem | ||
| 5/28/2024 | Price change | $363,000-3.1%$109/sqft |
Source: MLS Now #4497998 Report a problem | ||
| 4/10/2024 | Price change | $374,500-3.7%$113/sqft |
Source: MLS Now #4497998 Report a problem | ||
| 10/18/2023 | Listed for sale | $389,000$117/sqft |
Source: MLS Now #4497998 Report a problem | ||
Public tax history
| Year | Property taxes | Tax assessment |
|---|---|---|
| 2025 | $3,708 +14.4% | $104,800 |
| 2024 | $3,241 +35.6% | $104,800 +38.5% |
| 2023 | $2,390 +8.3% | $75,650 |
| 2022 | $2,207 | $75,650 |
| 2021 | $2,207 +38.8% | $75,650 +38.2% |
| 2020 | $1,590 -0.2% | $54,750 |
| 2019 | $1,593 +0.4% | $54,750 |
| 2018 | $1,587 -13.4% | $54,750 -7.9% |
| 2017 | $1,834 +1.2% | $59,460 |
| 2016 | $1,813 +0.3% | $59,460 |
| 2015 | $1,807 +2.9% | $59,460 +6.4% |
| 2014 | $1,756 +1.4% | $55,860 |
| 2013 | $1,731 | $55,860 |
| 2012 | $1,731 +6.7% | $55,860 0% |
| 2011 | $1,623 | $55,880 |
| 2010 | $1,623 -24.9% | $55,880 |
| 2009 | $2,160 +10% | $55,880 |
| 2008 | $1,963 +0.5% | $55,880 |
| 2007 | $1,953 +20.5% | $55,880 +17.2% |
| 2006 | $1,621 | $47,670 |
| 2005 | $1,621 0% | $47,670 |
| 2004 | $1,621 0% | $47,670 |
| 2003 | $1,622 +6.3% | $47,670 +8.4% |
| 2002 | $1,527 0% | $43,970 |
| 2001 | $1,527 +8% | $43,970 +7.4% |
| 2000 | $1,414 | $40,930 |
Find assessor info on the county website
Monthly payment
Est. payment
Payment breakdown
Explore the cost of this home by adjusting the details. Changes won't be saved.Climate risks
Neighborhood: 43950
Nearby schools
Schools provided by the listing agent
- District: St Clairsville-Richl - 706
Source: MLS Now. This data may not be complete. We recommend contacting the local school district to confirm school assignments for this home.
- $273,0003 bd1 ba2.3k sqft67170 Graham Rd, Saint Clairsville, OH 43950Off Market
- $280,2004 bd3 ba1.4k sqft67228 Graham Rd, Saint Clairsville, OH 43950Off Market
- $335,8004 bd4 ba2.8k sqft67140 Graham Rd, Saint Clairsville, OH 43950Off Market
- $229,7004 bd2 ba1.3k sqft67248 Graham Rd, Saint Clairsville, OH 43950Off Market
Similar homes
- $364,9004 bd3 ba3.2k sqft121 Beckett Ct, Saint Clairsville, OH 43950For Sale
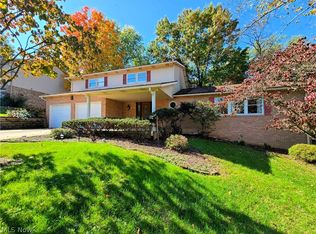 MLS ID #5201406, John A Kazemka, Harvey Goodman, REALTOR. MLS Now
 - $277,0005 bd3 ba2.5k sqft107 Broad St, Saint Clairsville, OH 43950For Sale
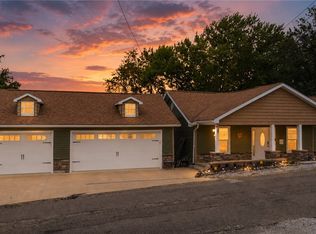 MLS ID #5232132, Pria Myers, Harvey Goodman, REALTOR. MLS Now
 - $329,9993 bd2 ba2k sqft67156 S Almar Ln, Saint Clairsville, OH 43950For Sale
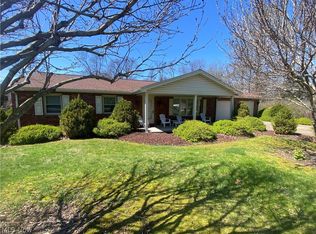 MLS ID #5177337, Laney J Ross, Harvey Goodman, REALTOR. MLS Now
 - $339,0004 bd3 ba2k sqft46282 Atkinson Rd, Saint Clairsville, OH 43950For Sale
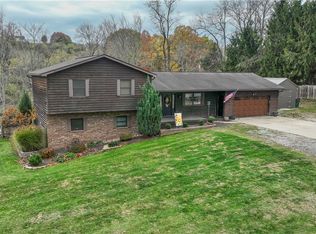 MLS ID #5239720, Samantha K Welch, Harvey Goodman, REALTOR. MLS Now
