PRIVATE COUNTRY RETREAT WITH EXCEPTIONAL VERSATILITY! Experience the best of country living on approximately 1 acre with space, privacy, and room for just about every lifestyle. This custom built and beautifully appointed raised ranch features an open-concept main living area, 3 bedrooms, 3 full baths, and a spacious finished lower level with two separate recreation rooms plus an additional workshop/flex space formerly used as a screen-printing shop which could be ideal for a hobby room, game room, home business, or additional living space. You'll also find 2 different office spaces and plenty of storage throughout the entire home. The large kitchen with island offers the ideal space for gatherings, cooking, entertaining, and never being crowded.
Above the oversized 3-car garage is a completely separate 2-bedroom, 2-bath apartment with its own private entrance and approximately 1,104 sq. ft. of additional living space. Perfect for rental income, a private guest suite, multigenerational living, or simply having your own separate space.
An additional 4th garage provides excellent storage for lawn equipment, recreational toys, or another workshop. The main home features energy-efficient geothermal heating with a backup oil furnace, while the apartment has its own electric furnace. All appliances in both living spaces remain.
Recent improvements include a new metal roof installed in July 2025 and a brand-new Belmont County-approved septic system installed in July 2026. Step outside onto the approximately 8-year-old covered Trex deck, creating the perfect setting to relax, entertain, or simply enjoy the peaceful surroundings.
A rare opportunity to combine comfortable country living, impressive garage and workspace options, and a fully separate additional residence all in one exceptional property. Main house square footage does not include the approximately 1,104 sq. ft. apartment.
Mineral Rights do not convey.
Active
$335,000
73881 Colerain Mount Pleasant Rd, Dillonvale, OH 43917
4beds
2,504sqft
Single Family Residence
Built in 1978
1 Acres Lot
$-- Zestimate®
$134/sqft
$-- HOA
What's special
Energy-efficient geothermal heatingLarge kitchen with island
- 18 hours
- 215
- 27
Zillow last checked:
Listing updated:
Listed by:
Justin W McCrea 304-242-2600 travisbroadwater@gmail.com,
RE/MAX Broadwater
Source: MLS Now,MLS#: 5249613 Originating MLS: East Central Association of REALTORS
Originating MLS: East Central Association of REALTORSFacts & features
Interior
Bedrooms & bathrooms
- Bedrooms: 4
- Bathrooms: 5
- Full bathrooms: 5
- Main level bathrooms: 4
- Main level bedrooms: 4
Heating
- Electric, Geothermal
Cooling
- Central Air
Appliances
- Included: Range, Refrigerator
- Laundry: Main Level
Features
- Eat-in Kitchen
- Basement: Full,Partially Finished,Walk-Out Access
- Has fireplace: No
Interior area
- Total structure area: 2,504
- Total interior livable area: 2,504 sqft
- Finished area above ground: 1,664
- Finished area below ground: 840
Video & virtual tour
Property
Parking
- Total spaces: 4
- Parking features: Attached, Driveway, Garage
- Attached garage spaces: 4
Features
- Levels: One
- Stories: 1
- Patio & porch: Covered, Deck, Enclosed, Front Porch, Patio, Porch
Lot
- Size: 1 Acres
Details
- Additional structures: Guest House, See Remarks
- Parcel number: 6100866.000
Construction
Type & style
- Home type: SingleFamily
- Architectural style: Ranch
- Property subtype: Single Family Residence
Materials
- Vinyl Siding
- Roof: Metal
Condition
- Unknown
- Year built: 1978
Utilities & green energy
- Sewer: Septic Tank
- Water: Public
Community & HOA
Community
- Subdivision: About 15-20 Minutes From St.Clairsviile & Wheeling
HOA
- Has HOA: No
Location
- Region: Dillonvale
Financial & listing details
- Price per square foot: $134/sqft
- Annual tax amount: $2,347
- Date on market: 10/5/2026
Estimated market value
Not available
Estimated sales range
Not available
Not available
Price history
| Date | Event | Price |
|---|---|---|
| 10/5/2026 | Listed for sale | $335,000-10.7%$134/sqft |
Source:  MLS Now #5249613 Report a problem MLS Now #5249613 Report a problem | ||
| 2/9/2026 | Listing removed | $375,000$150/sqft |
Source: MLS Now #5146952 Report a problem | ||
| 10/1/2025 | Price change | $375,000-6.2%$150/sqft |
Source: MLS Now #5146952 Report a problem | ||
| 9/3/2025 | Price change | $399,900-3.6%$160/sqft |
Source: MLS Now #5146952 Report a problem | ||
| 8/11/2025 | Listed for sale | $415,000$166/sqft |
Source: MLS Now #5146952 Report a problem | ||
Public tax history
Tax history is unavailable.
Monthly payment
Est. payment
Payment breakdown
Explore the cost of this home by adjusting the details. Changes won't be saved.Climate risks
Neighborhood: 43917
Nearby schools
Schools provided by the listing agent
- District: Martins Ferry CSD - 704
Source: MLS Now. This data may not be complete. We recommend contacting the local school district to confirm school assignments for this home.
- $23,000-- bd-- ba-- sqftColerain Mount Pleasant Rd, Dillonvale, OH 43917Off Market
- $28,9003 bd2 ba2.2k sqftColerain Mount Pleasant Rd, Dillonvale, OH 43917Off Market
- $8,880-- bd-- ba-- sqftColerain Mount Pleasant Rd, Dillonvale, OH 43917Off Market
- $270-- bd-- ba-- sqftColerain Mount Pleasant Rd, Dillonvale, OH 43917Off Market
Similar homes
- $400,0003 bd3 ba2k sqft1692 Township Road 102, Dillonvale, OH 43917For Sale
 MLS ID #5240739, Justin W McCrea, RE/MAX Broadwater. MLS Now
 - $329,0004 bd2 ba2.2k sqft53532 High Ridge Rd, Bridgeport, OH 43912For Sale
 MLS ID #5235188, Bonnie S Wetmore, Carol Goff & Associates. MLS Now
 - $239,0003 bd2 ba2k sqft73305 Pleasant Grove Rd, Dillonvale, OH 43917For Sale
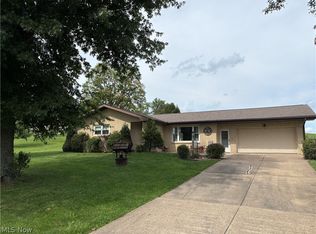 MLS ID #5242691, Jon Falbo, Carol Goff & Associates. MLS Now
 - $339,0004 bd3 ba2k sqft46282 Atkinson Rd, Saint Clairsville, OH 43950For Sale
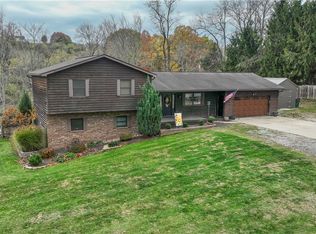 MLS ID #5239720, Samantha K Welch, Harvey Goodman, REALTOR. MLS Now
