Breathtaking country living awaits you! Welcome to 51701 Wegee Road, Bellaire. This peaceful 3-bedroom, 3-bathroom country home offers stunning panoramic views and is listed for sale by its original owners for the very first time. Escape to quiet surroundings and endless views in this custom-built home. It's obvious from viewing that these sellers lovingly and meticulously maintained this gem for decades. The main floor flows seamlessly from the welcoming entry way (with the hidden pantry!) into the oak kitchen with stainless appliances, to the formal dining room and spacious family room with vaulted ceilings, French doors and unobstructed countryside views. The most recent updates include luxury vinyl plank floors, a brand-new wood burning stove in the recreation room and new Cambria quartz countertops in two of the bathrooms. The back yard is private and there is even a patio equipped to handle your hot tub! Parking will never be a problem as there are 3 parking areas to include the attached garage, a gravel parking pad and an additional 24x16 detached garage. A new county approved septic system was installed in 2020. Sellers are retaining their mineral rights and they do not convey.
Active
$295,000
51701 Wegee Rd, Bellaire, OH 43906
3beds
2,590sqft
Single Family Residence
Built in 1980
1.65 Acres Lot
$-- Zestimate®
$114/sqft
$-- HOA
What's special
Unobstructed countryside viewsStunning panoramic viewsWelcoming entry wayFormal dining roomHidden pantryLuxury vinyl plank floorsFrench doors
- 2 days
- 313
- 27
Likely to sell faster than
Zillow last checked:
Listing updated:
Listed by:
Alisa R Hilt 740-359-5619 alisahiltrealtor@gmail.com,
Sulek & Experts Real Estate
Source: MLS Now,MLS#: 5249442 Originating MLS: East Central Association of REALTORS
Originating MLS: East Central Association of REALTORSFacts & features
Interior
Bedrooms & bathrooms
- Bedrooms: 3
- Bathrooms: 3
- Full bathrooms: 2
- 1/2 bathrooms: 1
- Main level bathrooms: 1
- Main level bedrooms: 1
Heating
- Electric, Heat Pump
Cooling
- Heat Pump
Appliances
- Included: Dryer, Dishwasher, Microwave, Range, Refrigerator, Washer
- Laundry: In Basement, Laundry Room
Features
- Entrance Foyer, Eat-in Kitchen, Storage, Vaulted Ceiling(s)
- Basement: Finished,Walk-Out Access
- Number of fireplaces: 1
- Fireplace features: Glass Doors, Wood Burning Stove, Recreation Room
Interior area
- Total structure area: 2,590
- Total interior livable area: 2,590 sqft
- Finished area above ground: 1,580
- Finished area below ground: 1,010
Video & virtual tour
Property
Parking
- Total spaces: 2
- Parking features: Attached, Detached, Garage
- Attached garage spaces: 2
Features
- Levels: One and One Half
- Patio & porch: Deck, Patio
- Exterior features: Private Yard
- Pool features: None
- Fencing: Wood
- Has view: Yes
- View description: Hills, Pasture, Trees/Woods
Lot
- Size: 1.65 Acres
- Features: Back Yard, Landscaped, Private, Wooded
Details
- Additional structures: Shed(s)
- Additional parcels included: 1400321.006
- Parcel number: 1400314000
- Special conditions: Standard
Construction
Type & style
- Home type: SingleFamily
- Architectural style: Conventional
- Property subtype: Single Family Residence
- Attached to another structure: Yes
Materials
- Vinyl Siding, Wood Siding
- Foundation: Block
- Roof: Shingle
Condition
- Year built: 1980
Utilities & green energy
- Sewer: Septic Tank
- Water: Public
Community & HOA
HOA
- Has HOA: No
Location
- Region: Bellaire
Financial & listing details
- Price per square foot: $114/sqft
- Tax assessed value: $153,200
- Annual tax amount: $1,908
- Date on market: 9/30/2026
Estimated market value
Not available
Estimated sales range
Not available
Not available
Price history
| Date | Event | Price |
|---|---|---|
| 9/30/2026 | Listed for sale | $295,000-11.9%$114/sqft |
Source:  MLS Now #5249442 Report a problem MLS Now #5249442 Report a problem | ||
| 9/30/2024 | Listing removed | $335,000$129/sqft |
Source: MLS Now #5058178 Report a problem | ||
| 8/6/2024 | Listed for sale | $335,000$129/sqft |
Source: MLS Now #5058178 Report a problem | ||
Public tax history
| Year | Property taxes | Tax assessment |
|---|---|---|
| 2025 | $1,935 +1.4% | $53,620 |
| 2024 | $1,908 -9.1% | $53,620 -1.4% |
| 2023 | $2,099 +0% | $54,400 |
| 2022 | $2,099 | $54,400 0% |
| 2021 | $2,099 +23.2% | $54,410 +20% |
| 2020 | $1,703 -0.1% | $45,360 |
| 2019 | $1,705 +0.6% | $45,360 |
| 2018 | $1,695 +16.5% | $45,360 +21.2% |
| 2017 | $1,455 +0.2% | $37,430 |
| 2016 | $1,452 -1.3% | $37,430 |
| 2015 | $1,471 +7.3% | $37,430 +8.5% |
| 2014 | $1,372 +1.1% | $34,510 |
| 2013 | $1,357 | $34,510 |
| 2012 | $1,357 +8.3% | $34,510 +0.6% |
| 2011 | $1,253 +2.7% | $34,310 |
| 2010 | $1,219 +2.7% | $34,310 |
| 2009 | $1,187 | $34,310 |
| 2008 | $1,187 +2.4% | $34,310 |
| 2007 | $1,159 +8.8% | $34,310 +12.5% |
| 2006 | $1,065 | $30,500 |
| 2005 | $1,065 0% | $30,500 |
| 2004 | $1,065 0% | $30,500 |
| 2003 | $1,066 +3% | $30,500 +6% |
| 2002 | $1,035 +0% | $28,770 |
| 2001 | $1,035 +0.2% | $28,770 +48% |
| 2000 | $1,033 | $19,440 |
Find assessor info on the county website
Monthly payment
Est. payment
Payment breakdown
Explore the cost of this home by adjusting the details. Changes won't be saved.Climate risks
Neighborhood: 43906
Nearby schools
Schools provided by the listing agent
- District: Bellaire CSD - 702
Source: MLS Now. This data may not be complete. We recommend contacting the local school district to confirm school assignments for this home.
Similar homes
- $259,0003 bd2 ba1.4k sqft55558 Merrits Row, Bellaire, OH 43906For Sale
 MLS ID #5233151, Becky A McNeely, Harvey Goodman, REALTOR. MLS Now
 - $299,9003 bd2 ba2.4k sqft66626 Glencoe Rd, Saint Clairsville, OH 43950For Sale
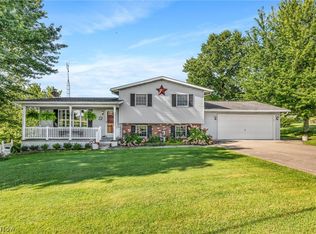 MLS ID #5239035, Susan M Hallstrom, Sulek & Experts Real Estate. MLS Now
 - $224,9003 bd2 ba1.5k sqft55794 Bel Hvn, Bellaire, OH 43906For Sale
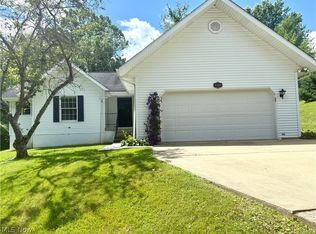 MLS ID #5161507, Susan M Hallstrom, Sulek & Experts Real Estate. MLS Now
 - $--3 bd1 ba1.8k sqft841 Seabrights Ln, Martins Ferry, OH 43935Auction
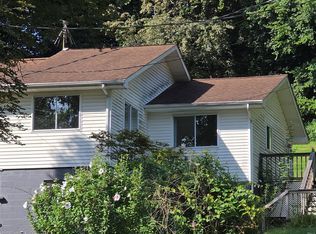 ServiceLink Auction
