Welcome to this lovely country setting ranch in Tacoma!! Remarkable views overlooking the countryside! This home has so much charm. The original hardwood floors are in remarkable condition ,updated and in move in ready condition. 4th bedroom on lower level. Inviting 3 season room with access to rear patio . Three bathrooms and a attached garage. Family room and laundry with plenty of storage on lower level. There is a RV hook up with extra parking. The home is wired for generator hook up and sellers will leave the gas generator to go with the home. Beautiful perennial garden with fire pit for making family memories around the fire. Paved driveway. This home is located outside the city limits but only minutes to amenities. Call soon for your private viewing .
Active
Price cut: $25K (9/10)
$299,900
62280 Tacoma Rd, Barnesville, OH 43713
3beds
2,876sqft
Single Family Residence
Built in 1968
0.42 Acres Lot
$-- Zestimate®
$104/sqft
$-- HOA
What's special
Attached garageThree bathroomsPaved driveway
- 61 days
- 453
- 16
Zillow last checked:
Listing updated:
Listed by:
Susan M Hallstrom 740-310-0118 susanhallstrom@gmail.com,
Sulek & Experts Real Estate
Source: MLS Now,MLS#: 5229681 Originating MLS: East Central Association of REALTORS
Originating MLS: East Central Association of REALTORSFacts & features
Interior
Bedrooms & bathrooms
- Bedrooms: 3
- Bathrooms: 3
- Full bathrooms: 2
- 1/2 bathrooms: 1
- Main level bathrooms: 2
- Main level bedrooms: 3
Bedroom
- Description: Flooring: Wood
- Level: First
- Dimensions: ND x ND
Bedroom
- Description: Flooring: Wood
- Level: First
- Dimensions: ND x ND
Bedroom
- Level: Lower
- Dimensions: ND x ND
Bedroom
- Description: Flooring: Wood
- Level: First
- Dimensions: ND x ND
Bathroom
- Description: Flooring: Laminate
- Level: First
- Dimensions: ND x ND
Bathroom
- Level: Lower
- Dimensions: ND x ND
Bathroom
- Level: First
- Dimensions: ND x ND
Dining room
- Description: Flooring: Wood
- Level: First
- Dimensions: ND x ND
Entry foyer
- Description: Flooring: Wood
- Level: First
- Dimensions: ND x ND
Family room
- Level: Lower
- Dimensions: ND x ND
Laundry
- Level: Lower
- Dimensions: ND x ND
Living room
- Description: Flooring: Wood
- Level: First
- Dimensions: ND x ND
Sitting room
- Level: First
- Dimensions: ND x ND
Heating
- Forced Air, Gas
Cooling
- Central Air
Appliances
- Included: Dishwasher, Range, Refrigerator
Features
- Basement: Full,Finished
- Has fireplace: No
Interior area
- Total structure area: 2,876
- Total interior livable area: 2,876 sqft
- Finished area above ground: 1,508
- Finished area below ground: 1,368
Video & virtual tour
Property
Parking
- Total spaces: 1
- Parking features: Attached, Direct Access, Garage, Garage Door Opener, Heated Garage, Paved
- Attached garage spaces: 1
Features
- Levels: One
- Stories: 1
- Patio & porch: Enclosed, Patio, Porch
Lot
- Size: 0.42 Acres
Details
- Additional structures: Shed(s)
- Parcel number: 4101290.000
Construction
Type & style
- Home type: SingleFamily
- Architectural style: Ranch
- Property subtype: Single Family Residence
Materials
- Aluminum Siding, Vinyl Siding
- Roof: Metal
Condition
- Year built: 1968
Utilities & green energy
- Sewer: Septic Tank
- Water: Public
Community & HOA
HOA
- Has HOA: No
Location
- Region: Barnesville
Financial & listing details
- Price per square foot: $104/sqft
- Tax assessed value: $212,210
- Annual tax amount: $2,382
- Date on market: 7/23/2026
- Cumulative days on market: 63 days
Estimated market value
Not available
Estimated sales range
Not available
Not available
Price history
| Date | Event | Price |
|---|---|---|
| 9/10/2026 | Price change | $299,900-7.7%$104/sqft |
Source:  MLS Now #5229681 Report a problem MLS Now #5229681 Report a problem | ||
| 7/23/2026 | Listed for sale | $324,900+30%$113/sqft |
Source: MLS Now #5229681 Report a problem | ||
| 8/15/2023 | Sold | $250,000-7.4%$87/sqft |
Source: MLS Now #4474999 Report a problem | ||
| 7/21/2023 | Pending sale | $269,900$94/sqft |
Source: MLS Now #4474999 Report a problem | ||
| 7/19/2023 | Listed for sale | $269,900$94/sqft |
Source: MLS Now #4474999 Report a problem | ||
Public tax history
| Year | Property taxes | Tax assessment |
|---|---|---|
| 2025 | $2,451 +1.6% | $74,280 |
| 2024 | $2,412 +85.1% | $74,280 +90.2% |
| 2023 | $1,303 +0.1% | $39,050 |
| 2022 | $1,302 | $39,050 |
| 2021 | $1,302 +9.8% | $39,050 +14.9% |
| 2020 | $1,187 -0.3% | $33,980 |
| 2019 | $1,190 +0.2% | $33,980 |
| 2018 | $1,188 +3.4% | $33,980 +6.3% |
| 2017 | $1,149 +6.8% | $31,960 |
| 2016 | $1,076 +0.3% | $31,960 |
| 2015 | $1,072 +18.5% | $31,960 +20.6% |
| 2014 | $905 -0.4% | $26,500 |
| 2013 | $909 | $26,500 |
| 2012 | $909 -2% | $26,500 -1.1% |
| 2011 | $928 0% | $26,800 |
| 2010 | $928 +3.7% | $26,800 |
| 2009 | $895 | $26,800 |
| 2008 | $895 +1% | $26,800 |
| 2007 | $886 +3.8% | $26,800 +13.5% |
| 2006 | $854 | $23,610 |
| 2005 | $854 -0.2% | $23,610 |
| 2004 | $856 -0.1% | $23,610 |
| 2003 | $857 +2.3% | $23,610 +10% |
| 2002 | $837 +30.1% | $21,470 |
| 2001 | $644 -23.2% | $21,470 +20.1% |
| 2000 | $839 | $17,880 |
Find assessor info on the county website
Monthly payment
Est. payment
Payment breakdown
Explore the cost of this home by adjusting the details. Changes won't be saved.Climate risks
Neighborhood: 43713
Nearby schools
Schools provided by the listing agent
- District: Barnesville EVSD - 701
Source: MLS Now. This data may not be complete. We recommend contacting the local school district to confirm school assignments for this home.
Similar homes
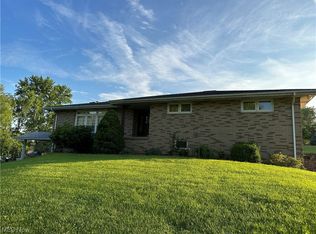
- $205,0003 bd2 ba1.5k sqft166 Bethesda St, Barnesville, OH 43713For Sale By Owner
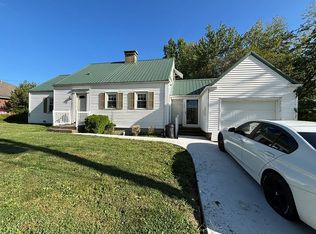
- $259,0004 bd2 ba1.7k sqft617 Park St, Barnesville, OH 43713For Sale
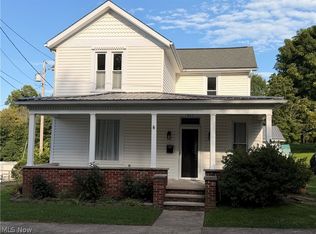 MLS ID #5241671, Stacy L Ackerman, Harvey Goodman, REALTOR. MLS Now
 - $199,0003 bd2 ba1.6k sqft142 Pine Ln, Barnesville, OH 43713For Sale
 MLS ID #5238999, Shaun Hayes, Sulek & Experts Real Estate. MLS Now
 - $299,9003 bd2 ba2.4k sqft66626 Glencoe Rd, Saint Clairsville, OH 43950For Sale
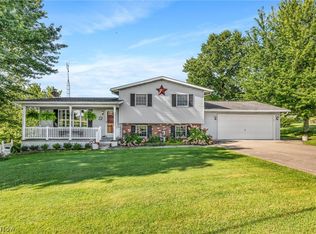 MLS ID #5239035, Susan M Hallstrom, Sulek & Experts Real Estate. MLS Now
