Seller to CONTRIBUTE up to $5000 toward buyers closing cost, lender fees, prepaids or points Welcome Home! Only minutes from Seneca Lake! This well-maintained bi-level is nestled on approximately 2.5 beautiful acres & offers the space, comfort, and versatility you've been looking for! With 4 bedrooms and 2 full baths, the thoughtfully designed layout provides plenty of room for family, guests, and everyday living. The spacious kitchen features custom-built Amish cabinetry and newer stainless steel appliances, while new wall-to-wall carpeting throughout most of the main level adds a fresh, comfortable feel. The finished walkout lower level expands your living space w/ a large gathering area complete w/ a fireplace--perfect for entertaining, relaxing, or creating a fantastic recreation space. Storage is abundant throughout the home, making it easy to keep everything organized. A true standout feature is the impressive 24' x 48' attached 4-car mechanics garage, complete w/ high ceilings designed to accommodate vehicle lifts. Whether you're a car enthusiast, hobbyist, contractor or simply need room for vehicles & equipment, this garage offers incredible flexibility. An additional side-entry door provides even more convenience. Outside, enjoy approximately 2.5 acres of beautiful property w/ plenty of room to roam, relax, garden, or enjoy the great outdoors. A newer metal roof provides added peace of mind and long-term durability. From the spacious interior and finished walkout basement to the exceptional garage and abundant storage, this property offers an incredible combination of space, functionality, and convenience.
Active
Price cut: $3K (9/23)
$346,900
60145 Wintergreen Rd, Senecaville, OH 43780
4beds
2,168sqft
Single Family Residence
Built in 1986
2.59 Acres Lot
$-- Zestimate®
$160/sqft
$-- HOA
What's special
Well-maintained bi-levelFinished walkout lower levelNewer stainless steel appliancesCustom-built amish cabinetryThoughtfully designed layoutLarge gathering areaSpacious kitchen
- 25 days
- 1,343
- 34
Zillow last checked:
Listing updated:
Listed by:
Heather Stasel 740-975-4135 Heatherstasel@howardhanna.com,
Howard Hanna Real Estate Services
Source: MLS Now,MLS#: 5241089 Originating MLS: Other/Unspecificed
Originating MLS: Other/UnspecificedFacts & features
Interior
Bedrooms & bathrooms
- Bedrooms: 4
- Bathrooms: 2
- Full bathrooms: 2
- Main level bathrooms: 1
- Main level bedrooms: 3
Heating
- Electric, Forced Air
Cooling
- Central Air
Appliances
- Included: Dryer, Dishwasher, Microwave, Range, Refrigerator, Washer
- Laundry: In Basement, Lower Level, Laundry Room
Features
- Basement: Full,Finished
- Number of fireplaces: 1
- Fireplace features: Basement, Wood Burning
Interior area
- Total structure area: 2,168
- Total interior livable area: 2,168 sqft
- Finished area above ground: 1,084
- Finished area below ground: 1,084
Video & virtual tour
Property
Parking
- Total spaces: 4
- Parking features: Attached, Garage
- Attached garage spaces: 4
Features
- Levels: Two,Multi/Split
- Stories: 2
Lot
- Size: 2.59 Acres
Details
- Additional parcels included: 310002404.000
- Parcel number: 310002404.000
- Special conditions: Estate
Construction
Type & style
- Home type: SingleFamily
- Architectural style: Bi-Level
- Property subtype: Single Family Residence
- Attached to another structure: Yes
Materials
- Brick, Vinyl Siding
- Foundation: Block
- Roof: Metal
Condition
- Year built: 1986
Utilities & green energy
- Sewer: Public Sewer
- Water: Public
Community & HOA
HOA
- Has HOA: No
Location
- Region: Senecaville
Financial & listing details
- Price per square foot: $160/sqft
- Tax assessed value: $147,960
- Annual tax amount: $1,601
- Date on market: 9/2/2026
- Cumulative days on market: 28 days
Estimated market value
Not available
Estimated sales range
Not available
Not available
Price history
| Date | Event | Price |
|---|---|---|
| 9/23/2026 | Price change | $346,900-0.9%$160/sqft |
Source:  Columbus and Central Ohio Regional MLS #226033394 Report a problem Columbus and Central Ohio Regional MLS #226033394 Report a problem | ||
| 9/16/2026 | Listed for sale | $349,900$161/sqft |
Source: MLS Now #5241089 Report a problem | ||
| 9/11/2026 | Contingent | $349,900$161/sqft |
Source: Columbus and Central Ohio Regional MLS #226033394 Report a problem | ||
| 9/2/2026 | Listed for sale | $349,900$161/sqft |
Source: Columbus and Central Ohio Regional MLS #226033394 Report a problem | ||
Public tax history
| Year | Property taxes | Tax assessment |
|---|---|---|
| 2025 | $1,601 +2.6% | $51,790 |
| 2024 | $1,561 +14.3% | $51,790 +19% |
| 2023 | $1,366 -2.6% | $43,520 |
| 2022 | $1,402 +3.9% | $43,520 |
| 2021 | $1,350 +10.4% | $43,520 +7.1% |
| 2020 | $1,222 +1.9% | $40,620 |
| 2019 | $1,199 +99.3% | $40,620 |
| 2018 | $602 | $40,620 +15.4% |
| 2017 | $602 -42.6% | $35,210 |
| 2016 | $1,048 +2.7% | $35,210 |
| 2015 | $1,020 +8.5% | $35,210 +9% |
| 2014 | $940 +104.4% | $32,300 |
| 2013 | $460 -50.1% | $32,300 |
| 2012 | $923 -24.4% | $32,300 +0.6% |
| 2011 | $1,221 +2.5% | $32,100 |
| 2010 | $1,192 | $32,100 |
Find assessor info on the county website
Monthly payment
Est. payment
Payment breakdown
Explore the cost of this home by adjusting the details. Changes won't be saved.Climate risks
Neighborhood: 43780
Nearby schools
Schools provided by the listing agent
- District: Rolling Hills LSD - 3003
Source: MLS Now. This data may not be complete. We recommend contacting the local school district to confirm school assignments for this home.
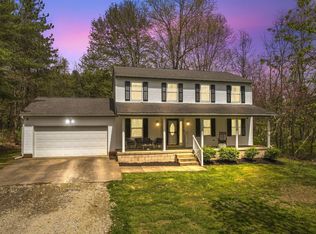
Similar homes
- $249,9004 bd3 ba1.7k sqft60467 Apache Ln, Senecaville, OH 43780For Sale
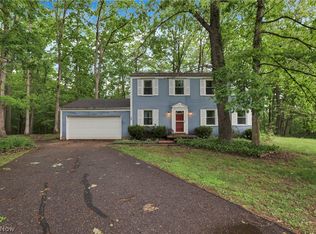 MLS ID #5212603, Amanda S Mignano, NextHome New Horizons Equity Realty. MLS Now
 - $349,9003 bd3 ba1.8k sqft56877 Skyline Dr, Senecaville, OH 43780For Sale

 MLS ID #226024640, Jarad D Barr, RE/MAX Partners. Columbus and Central Ohio Regional MLS
 - $324,9003 bd2 ba1.8k sqft16754 Lashley Rd, Senecaville, OH 43780For Sale
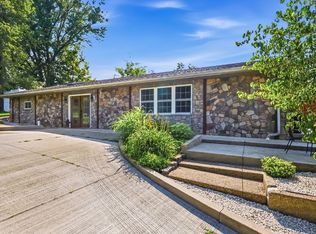 MLS ID #11778577, Kaylee Minney, United Country Real Estate Guernsey Realty. My State MLS
 - $368,8883 bd1 ba1.1k sqft16473 Lashley State Rte #313, Senecaville, OH 43780For Sale
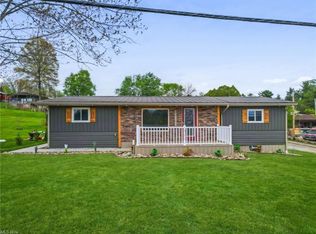 MLS ID #226017501, Amanda Mignano, Next Home New Horizons Equity. Columbus and Central Ohio Regional MLS
 - $389,9004 bd4 ba2.3k sqft130 Fox Creek Rd #Rs, New Concord, OH 43762For SaleMLS ID #226026964, Holly K Blanken, Heart & Home Realty. Columbus and Central Ohio Regional MLS
