Welcome to Halbar Drive, one of Cambridge's well-known neighborhoods, where community traditions and hometown charm have been celebrated for generations! Located in the Cambridge City School District, this 3-bedroom, 2-bath home offers spacious living areas, original hardwood floors, and additional finished living space to fit a variety of needs.
Step inside to find original hardwood flooring throughout much of the main level, including beneath carpeted areas, along with updated lighting fixtures and a spacious kitchen featuring maple cabinetry and convenient pull-out storage. A gas fireplace adds warmth and character, while an additional room with patio doors, previously used as a primary bedroom, provides flexibility for a fourth sleeping area, home office, or additional gathering space.
The finished lower level offers even more room to spread out, complete with a bathroom, storage areas, and a walkout to the side yard with access to the garage. Additional features include a metal roof, furnace and central A/C installed in 2017, public water and sewer, gas heating, and both gas and electric dryer hookups. Enjoy outdoor living on the deck with an attached awning, and the potential to extend underground electric service to the shed.
Beyond the home, you'll find something that truly makes this neighborhood special! Halbar Drive is known for its Christmas Eve Luminary Display, a beloved community tradition celebrating its 60th year in 2026, with more than 1,200 luminaries illuminating the neighborhood. From seasonal gatherings to the annual neighborhood block party, this is a community with traditions that continue to bring neighbors together.
A home offering character, flexible living space, and a neighborhood rich in history and tradition. Come see all that Halbar Drive has to offer!
Active
$275,000
716 Halbar Dr, Cambridge, OH 43725
3beds
1,738sqft
Single Family Residence
Built in 1958
4,464 Square Feet Lot
$-- Zestimate®
$158/sqft
$-- HOA
What's special
Additional finished living spaceUpdated lighting fixturesOriginal hardwood floorsMaple cabinetryConvenient pull-out storageSpacious kitchenMetal roof
- 15 days
- 574
- 29
Likely to sell faster than
Zillow last checked:
Listing updated:
Listed by:
Danielle Leigh Fikes 740-366-3318 newton.burris@kingthompson.com,
Coldwell Banker Realty,
Mikah Fikes 740-607-9626,
Coldwell Banker Realty
Source: MLS Now,MLS#: 5254468 Originating MLS: Other/Unspecificed
Facts & features
Interior
Bedrooms & bathrooms
- Bedrooms: 3
- Bathrooms: 2
- Full bathrooms: 2
- Main level bathrooms: 1
- Main level bedrooms: 3
Heating
- Forced Air, Fireplace(s)
Cooling
- Central Air
Appliances
- Included: Dishwasher, Microwave, Range, Refrigerator, Water Softener
- Laundry: Electric Dryer Hookup, Gas Dryer Hookup, In Basement
Features
- Ceiling Fan(s), See Remarks
- Basement: Exterior Entry,Full,Interior Entry,Concrete,Partially Finished,Storage Space,Walk-Out Access
- Number of fireplaces: 1
- Fireplace features: Living Room, Gas
Interior area
- Total structure area: 1,738
- Total interior livable area: 1,738 sqft
- Finished area above ground: 1,374
- Finished area below ground: 364
Video & virtual tour
Property
Parking
- Total spaces: 1
- Parking features: Attached, Concrete, Driveway, Electricity, Garage Faces Front, Garage, On Street
- Attached garage spaces: 1
Features
- Levels: One
- Stories: 1
- Patio & porch: Deck
- Exterior features: Kennel
Lot
- Size: 4,464 Square Feet
- Features: Back Yard
Details
- Additional structures: Kennel/Dog Run, Shed(s), See Remarks
- Additional parcels included: 060000649.000
- Parcel number: 060000650.000
Construction
Type & style
- Home type: SingleFamily
- Architectural style: Conventional
- Property subtype: Single Family Residence
Materials
- Stone, Vinyl Siding
- Foundation: Block
- Roof: Metal
Condition
- Year built: 1958
Utilities & green energy
- Sewer: Public Sewer
- Water: Public
Community & HOA
Community
- Security: Security System
- Subdivision: Hal-Bar Add
HOA
- Has HOA: No
Location
- Region: Cambridge
Financial & listing details
- Price per square foot: $158/sqft
- Tax assessed value: $133,880
- Annual tax amount: $2,539
- Date on market: 11/1/2026
Estimated market value
Not available
Estimated sales range
Not available
Not available
Price history
| Date | Event | Price |
|---|---|---|
| 11/1/2026 | Listed for sale | $275,000$158/sqft |
Source:  MLS Now #5254468 Report a problem | ||
Public tax history
| Year | Property taxes | Tax assessment |
|---|---|---|
| 2025 | $2,342 +2.7% | $46,860 |
| 2024 | $2,280 +8.6% | $46,860 +17.2% |
| 2023 | $2,100 +5.9% | $40,000 |
| 2022 | $1,982 +1% | $40,000 |
| 2021 | $1,962 +9.3% | $40,000 +10.9% |
| 2020 | $1,794 +1.1% | $36,070 |
| 2019 | $1,774 +6.4% | $36,070 |
| 2018 | $1,668 | $36,070 +15.4% |
| 2017 | $1,668 +8.5% | $31,250 |
| 2016 | $1,538 0% | $31,250 |
| 2015 | $1,538 +3.2% | $31,250 +10.3% |
| 2014 | $1,491 +6.6% | $28,340 |
| 2013 | $1,398 -1.6% | $28,340 |
| 2012 | $1,420 +2.1% | $28,340 |
| 2011 | $1,391 +0.6% | $28,340 |
| 2010 | $1,383 | $28,340 |
Find assessor info on the county website
Monthly payment
Est. payment
Payment breakdown
Explore the cost of this home by adjusting the details. Changes won't be saved.Climate risks
Neighborhood: 43725
Nearby schools
Schools provided by the listing agent
- District: Cambridge CSD - 3001
Source: MLS Now. This data may not be complete. We recommend contacting the local school district to confirm school assignments for this home.


Similar homes
- $279,0003 bd2 ba1.1k sqft6258 Skyline Dr, Cambridge, OH 43725For Sale
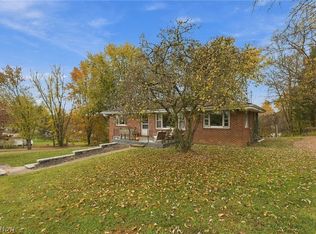 MLS ID #5258946, Amy Poland, Town & Country. MLS Now
- $239,9004 bd2 ba1.8k sqft1205 Brooklyn Ave, Cambridge, OH 43725For Sale
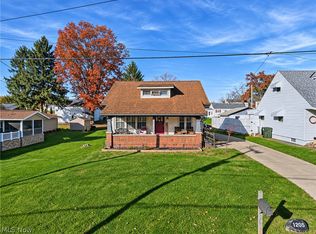 MLS ID #5256768, Carol A Goff, Carol Goff & Associates. MLS Now
- $--3 bd1 ba1k sqft550 N 18th St, Cambridge, OH 43725Auction
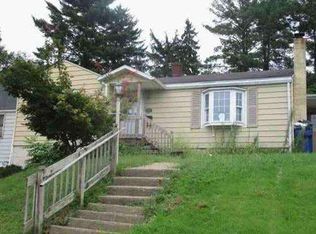 Auction.com 1
- $289,9004 bd3 ba1.9k sqft139 Meadowpark Dr, Cambridge, OH 43725For Sale
 MLS ID #5246724, Amanda S Mignano, NextHome New Horizons Equity Realty. MLS Now
