This property has 2 unique features that may be exactly what you are looking for in a home. First, it is a 2 story home but you can go all the way to the second story with the 2 chairlifts that stay with the property without ever negotiating a single step. Second, there is a well-appointed apartment in the basement with its own separate outside entry. Natural finish oak woodwork in the home gives it a easy comfortable feel. With over 2,000 square feet of space there is room for all to feel just right at home. A large 2 car garage with room for a workshop offers even more options.
Contingent
Price cut: $11K (8/27)
$209,000
501 Clark St, Cambridge, OH 43725
4beds
2,269sqft
Single Family Residence
Built in ----
5,584 Square Feet Lot
$-- Zestimate®
$92/sqft
$-- HOA
What's special
Natural finish oak woodwork
- 68 days
- 260
- 3
Zillow last checked:
Listing updated:
Listed by:
Mark R Wharton 740-432-7333 mrwharton@gmail.com,
Scott-Ogle Realty, Inc.
Source: MLS Now,MLS#: 5234960 Originating MLS: Guernsey-Muskingum Valley Association of REALTORS
Originating MLS: Guernsey-Muskingum Valley Association of REALTORSFacts & features
Interior
Bedrooms & bathrooms
- Bedrooms: 4
- Bathrooms: 3
- Full bathrooms: 2
- 1/2 bathrooms: 1
Bedroom
- Description: Flooring: Carpet
- Level: Second
- Dimensions: 11 x 12
Bedroom
- Description: Built in Dresser,Flooring: Carpet
- Features: Built-in Features
- Level: Second
- Dimensions: 11 x 13
Bedroom
- Description: Flooring: Carpet
- Level: Second
- Dimensions: 8 x 13
Bathroom
- Description: Has a large closet
- Level: Second
- Dimensions: 7 x 7
Bathroom
- Description: Flooring: Luxury Vinyl Tile
- Level: Lower
- Dimensions: 7 x 7
Eat in kitchen
- Description: Flooring: Carpet
- Level: First
- Dimensions: 11 x 13
Family room
- Description: Flooring: Carpet
- Level: First
- Dimensions: 9 x 15
Great room
- Description: Basement apartment with separate outside entrance.,Flooring: Luxury Vinyl Tile
- Level: Lower
- Dimensions: 18 x 18
Kitchen
- Description: Galley kitchen,Flooring: Luxury Vinyl Tile
- Level: Lower
- Dimensions: 7 x 16
Laundry
- Level: First
- Dimensions: 8 x 10
Living room
- Description: Has built in book cases,Flooring: Carpet
- Features: Built-in Features
- Level: First
- Dimensions: 14 x 15
Heating
- Forced Air, Gas
Cooling
- Central Air
Appliances
- Included: Built-In Oven, Cooktop, Dryer, Freezer, Refrigerator, Washer
- Laundry: Main Level
Features
- Bookcases, Built-in Features, Eat-in Kitchen, Laminate Counters, Natural Woodwork
- Windows: Wood Frames
- Basement: Apartment,Full,Partially Finished,Walk-Out Access
- Number of fireplaces: 1
Interior area
- Total structure area: 2,269
- Total interior livable area: 2,269 sqft
- Finished area above ground: 1,784
- Finished area below ground: 485
Video & virtual tour
Property
Parking
- Total spaces: 2
- Parking features: Garage, Off Street, Shared Driveway
- Garage spaces: 2
Accessibility
- Accessibility features: Stair Lift
Features
- Levels: Two
- Stories: 2
- Patio & porch: Enclosed, Patio, Porch
- Fencing: Back Yard
- Has view: Yes
- View description: City
Lot
- Size: 5,584 Square Feet
- Dimensions: 49 x 114
- Features: City Lot
Details
- Additional structures: Garage(s)
- Parcel number: 060005393.000
Construction
Type & style
- Home type: SingleFamily
- Architectural style: Conventional
- Property subtype: Single Family Residence
Materials
- Block, Wood Siding
- Foundation: Block
- Roof: Asphalt,Fiberglass
Condition
- Unknown
Utilities & green energy
- Sewer: Public Sewer
- Water: Public
Community & HOA
Community
- Subdivision: Tabernacle Add
HOA
- Has HOA: No
Location
- Region: Cambridge
Financial & listing details
- Price per square foot: $92/sqft
- Tax assessed value: $118,310
- Annual tax amount: $2,085
- Date on market: 8/8/2026
- Cumulative days on market: 69 days
- Listing terms: Cash,Conventional
Estimated market value
Not available
Estimated sales range
Not available
Not available
Price history
| Date | Event | Price |
|---|---|---|
| 8/27/2026 | Price change | $209,000-5%$92/sqft |
Source:  MLS Now #5234960 Report a problem MLS Now #5234960 Report a problem | ||
| 8/8/2026 | Listed for sale | $220,000$97/sqft |
Source: MLS Now #5234960 Report a problem | ||
Public tax history
| Year | Property taxes | Tax assessment |
|---|---|---|
| 2025 | $2,112 +37.3% | $41,410 |
| 2024 | $1,538 +11.9% | $41,410 +17.1% |
| 2023 | $1,375 +4.2% | $35,350 |
| 2022 | $1,320 +1% | $35,350 |
| 2021 | $1,306 +13.4% | $35,350 +10.9% |
| 2020 | $1,152 +1.1% | $31,870 |
| 2019 | $1,139 +6.4% | $31,870 |
| 2018 | $1,071 | $31,870 +14% |
| 2017 | $1,071 +12.7% | $27,950 |
| 2016 | $950 0% | $27,950 |
| 2015 | $951 +9% | $27,950 +10.8% |
| 2014 | $872 +6.2% | $25,220 |
| 2013 | $821 -1.5% | $25,220 |
| 2012 | $834 +2.1% | $25,220 |
| 2011 | $817 +0.6% | $25,220 |
| 2010 | $812 | $25,220 |
Find assessor info on the county website
Monthly payment
Est. payment
Payment breakdown
Explore the cost of this home by adjusting the details. Changes won't be saved.Climate risks
Neighborhood: 43725
Nearby schools
Schools provided by the listing agent
- District: Cambridge CSD - 3001
Source: MLS Now. This data may not be complete. We recommend contacting the local school district to confirm school assignments for this home.
Similar homes
- $199,9003 bd2 ba1.7k sqft913 Foster Ave, Cambridge, OH 43725For Sale
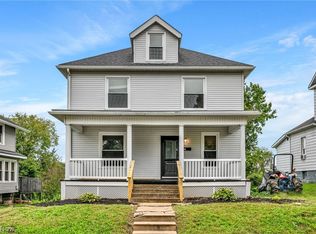 MLS ID #5247973, Carson West, WestCo Realty, LLC. MLS Now
 - $199,9004 bd2 ba1.6k sqft415 N 8th St, Cambridge, OH 43725For Sale
 MLS ID #5236892, Teresa King-Prouty, RE/MAX Crossroads Properties. MLS Now
 - $198,0003 bd3 ba2.2k sqft1751 Blaine Ave, Cambridge, OH 43725For Sale
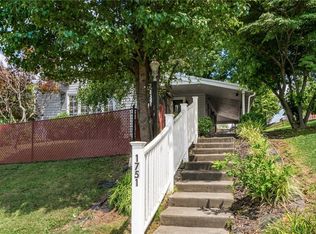 MLS ID #5223581, Dave Angus, Carol Goff & Associates. MLS Now
 - $189,0003 bd2 ba1.5k sqft821 Stewart Ave, Cambridge, OH 43725For Sale
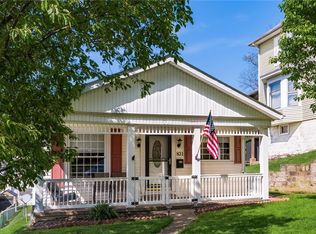 MLS ID #5187054, Stacy Bowman, Lepi & Associates. MLS Now
