Charming Home with Character & Potential!
Great potential for a first-time buyer or investor! Large windows bring in natural light, while the enclosed sun porch offers a cozy spot to relax. The main level features a spacious living room with fireplace, built-in shelving, charming window seat, formal dining room, kitchen, and first-floor laundry. Hardwood floors are underneath the existing carpet, offering the opportunity to restore a beautiful original feature. The full basement provides additional storage and workspace, while the oversized garage with workshop offers plenty of room for vehicles, hobbies, projects, or extra storage. Outside, the generous backyard provides space to entertain, garden, or relax. With some updating, this home has the potential to truly shine—whether you’re looking for a home to make your own or your next investment opportunity. Come see the possibilities!
Active
Price cut: $5K (8/10)
$119,900
446 N 8th St, Cambridge, OH 43725
3beds
1,735sqft
Single Family Residence
Built in ----
5,998 Square Feet Lot
$-- Zestimate®
$69/sqft
$-- HOA
What's special
First-floor laundryCharming window seatFormal dining roomBuilt-in shelving
- 129 days
- 320
- 20
Zillow last checked:
Listing updated:
Listed by:
Martina Koeppel 740-435-0003 accounting@remaxrepartners.com,
RE/MAX Real Estate Partners
Source: MLS Now,MLS#: 5216484 Originating MLS: Guernsey-Muskingum Valley Association of REALTORS
Originating MLS: Guernsey-Muskingum Valley Association of REALTORSFacts & features
Interior
Bedrooms & bathrooms
- Bedrooms: 3
- Bathrooms: 2
- Full bathrooms: 1
- 1/2 bathrooms: 1
- Main level bathrooms: 1
Bedroom
- Description: Flooring: Carpet
- Level: Second
- Dimensions: ND x ND
Bedroom
- Description: Flooring: Carpet
- Level: Second
- Dimensions: ND x ND
Bedroom
- Description: Flooring: Wood
- Level: First
- Dimensions: ND x ND
Bathroom
- Description: Flooring: Linoleum
- Level: First
- Dimensions: ND x ND
Bathroom
- Description: Flooring: Linoleum
- Level: Second
- Dimensions: ND x ND
Bonus room
- Description: Flooring: Carpet
- Level: Second
- Dimensions: ND x ND
Dining room
- Description: Flooring: Carpet
- Level: First
- Dimensions: ND x ND
Kitchen
- Description: Flooring: Linoleum
- Level: First
- Dimensions: ND x ND
Laundry
- Description: Flooring: Linoleum
- Level: First
- Dimensions: ND x ND
Living room
- Description: Flooring: Carpet
- Features: Fireplace
- Level: First
- Dimensions: ND x ND
Workshop
- Level: Basement
- Dimensions: ND x ND
Heating
- Forced Air, Gas
Cooling
- Ceiling Fan(s)
Appliances
- Included: Range, Refrigerator
- Laundry: Main Level
Features
- Basement: Full,Unfinished,Walk-Out Access
- Number of fireplaces: 1
- Fireplace features: Living Room
Interior area
- Total structure area: 1,735
- Total interior livable area: 1,735 sqft
- Finished area above ground: 1,735
Video & virtual tour
Property
Parking
- Total spaces: 1
- Parking features: Alley Access, Garage, On Street
- Garage spaces: 1
Features
- Levels: Two
- Stories: 2
- Patio & porch: Enclosed, Patio, Porch
Lot
- Size: 5,998 Square Feet
Details
- Parcel number: 060004492.000
Construction
Type & style
- Home type: SingleFamily
- Architectural style: Conventional
- Property subtype: Single Family Residence
Materials
- Brick, Wood Siding
- Roof: Shingle
Condition
- Unknown
Utilities & green energy
- Sewer: Public Sewer
- Water: Public
Community & HOA
HOA
- Has HOA: No
Location
- Region: Cambridge
Financial & listing details
- Price per square foot: $69/sqft
- Tax assessed value: $102,720
- Annual tax amount: $1,834
- Date on market: 6/6/2026
- Cumulative days on market: 130 days
Estimated market value
Not available
Estimated sales range
Not available
Not available
Price history
| Date | Event | Price |
|---|---|---|
| 8/10/2026 | Price change | $119,900-4%$69/sqft |
Source:  MLS Now #5216484 Report a problem MLS Now #5216484 Report a problem | ||
| 6/29/2026 | Price change | $124,900-3.8%$72/sqft |
Source: MLS Now #5216484 Report a problem | ||
| 6/6/2026 | Listed for sale | $129,900$75/sqft |
Source: MLS Now #5216484 Report a problem | ||
Public tax history
| Year | Property taxes | Tax assessment |
|---|---|---|
| 2025 | $1,834 +2.6% | $35,950 |
| 2024 | $1,787 +8.6% | $35,950 +17.1% |
| 2023 | $1,645 +50.8% | $30,700 +0% |
| 2022 | $1,091 +1% | $30,690 |
| 2021 | $1,080 +12.7% | $30,690 +9.8% |
| 2020 | $958 +1.1% | $27,940 |
| 2019 | $948 +6.4% | $27,940 |
| 2018 | $891 | $27,940 +15.4% |
| 2017 | $891 +16.2% | $24,220 |
| 2016 | $767 0% | $24,220 |
| 2015 | $767 -2.3% | $24,220 +2.6% |
| 2014 | $785 +112.4% | $23,610 |
| 2013 | $370 -50.8% | $23,610 |
| 2012 | $751 +2.1% | $23,610 |
| 2011 | $736 +0.6% | $23,610 |
| 2010 | $732 | $23,610 |
Find assessor info on the county website
Monthly payment
Est. payment
Payment breakdown
Explore the cost of this home by adjusting the details. Changes won't be saved.Climate risks
Neighborhood: 43725
Nearby schools
Schools provided by the listing agent
- District: Cambridge CSD - 3001
Source: MLS Now. This data may not be complete. We recommend contacting the local school district to confirm school assignments for this home.
Similar homes
- $109,9003 bd2 ba1.6k sqft718 Clark St, Cambridge, OH 43725For Sale
 MLS ID #5241415, Teresa King-Prouty, RE/MAX Crossroads Properties. MLS Now
 - $127,9003 bd2 ba1.7k sqft318 N 8th St, Cambridge, OH 43725For Sale
 MLS ID #5190234, Carol A Goff, Carol Goff & Associates. MLS Now
 - $--3 bd2 ba1.4k sqft553 Dewey Ave, Cambridge, OH 43725Auction
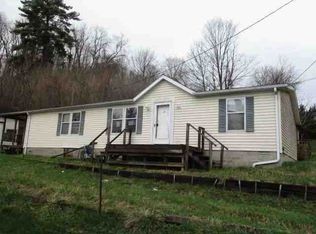 Auction.com 1
 - $--3 bd1 ba1k sqft550 N 18th St, Cambridge, OH 43725Auction
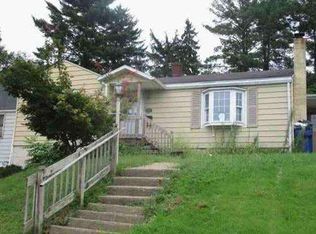 Auction.com 1
