USDA eligible with $0 down payment for qualified buyers! Built in 1890, this 3-bedroom, 1.5-bath home offers a blend of historic character and practical updates across 1,470 square feet. Hardwood floors add warmth to the main living areas, and the layout includes a main-floor bedroom, main-floor laundry, and two additional spacious bedrooms upstairs. A generously sized traditional dining room sits just off the kitchen, offering a comfortable space for everyday meals or gatherings. The kitchen is compact and functional, making efficient use of space. Neutral finishes throughout allow for an easy move-in with the opportunity to personalize over time. A covered front porch and back porch provide additional outdoor space, while a carport with alley access offers off-street parking. Conveniently located near dining, shopping, and daily essentials. A great option for buyers looking for a home with character and room to make it their own!
A covered front porch and back porch provide additional outdoor space, while a carport with alley access offers off-street parking. Conveniently located near dining, shopping, and daily essentials. A great option for buyers looking for a home with character and room to make it their own!
Active
Price cut: $5.4K (10/22)
$134,500
405 Foster Ave, Cambridge, OH 43725
3beds
1,470sqft
Single Family Residence
Built in 1890
5,000 Square Feet Lot
$-- Zestimate®
$91/sqft
$-- HOA
What's special
Main-floor bedroomBack porchMain-floor laundryCovered front porch
- 274 days
- 241
- 17
Zillow last checked:
Listing updated:
Listed by:
Chantel Wade 614-309-7956 sellwithchantel@gmail.com,
EXP Realty, LLC
Source: MLS Now,MLS#: 5183066 Originating MLS: Other/Unspecificed
Originating MLS: Other/UnspecificedFacts & features
Interior
Bedrooms & bathrooms
- Bedrooms: 3
- Bathrooms: 2
- Full bathrooms: 1
- 1/2 bathrooms: 1
- Main level bathrooms: 1
- Main level bedrooms: 1
Heating
- Forced Air, Gas
Cooling
- None
Appliances
- Included: Refrigerator
- Laundry: Main Level
Features
- Basement: Full
- Number of fireplaces: 1
- Fireplace features: Living Room
Interior area
- Total structure area: 1,470
- Total interior livable area: 1,470 sqft
- Finished area above ground: 1,470
Video & virtual tour
Property
Parking
- Total spaces: 1
- Parking features: Carport, Off Street
- Carport spaces: 1
Features
- Levels: Two
- Stories: 2
- Patio & porch: Rear Porch, Covered, Front Porch, Patio
Lot
- Size: 5,000 Square Feet
Details
- Parcel number: 060005778.000
- Special conditions: Standard
Construction
Type & style
- Home type: SingleFamily
- Architectural style: Conventional
- Property subtype: Single Family Residence
Materials
- Vinyl Siding
- Foundation: Block
- Roof: Shingle,Slate
Condition
- Year built: 1890
Utilities & green energy
- Sewer: Public Sewer
- Water: Public
Community & HOA
Community
- Subdivision: Cosgrove & Brooms Add
HOA
- Has HOA: No
Location
- Region: Cambridge
Financial & listing details
- Price per square foot: $91/sqft
- Tax assessed value: $47,190
- Annual tax amount: $827
- Date on market: 1/23/2026
- Cumulative days on market: 275 days
Estimated market value
Not available
Estimated sales range
Not available
Not available
Price history
| Date | Event | Price |
|---|---|---|
| 10/22/2026 | Price change | $134,500-3.9%$91/sqft |
Source: eXp Realty #5183066 Report a problem | ||
| 5/5/2026 | Price change | $139,900-2.8%$95/sqft |
Source:  MLS Now #5183066 Report a problem MLS Now #5183066 Report a problem | ||
| 1/23/2026 | Listed for sale | $144,000+11.6%$98/sqft |
Source: MLS Now #5183066 Report a problem | ||
| 3/1/2024 | Pending sale | $129,000+1.4%$88/sqft |
Source: MLS Now #5007272 Report a problem | ||
| 2/29/2024 | Sold | $127,200-1.4%$87/sqft |
Source: MLS Now #5007272 Report a problem | ||
| 1/24/2024 | Contingent | $129,000$88/sqft |
Source: MLS Now #5007272 Report a problem | ||
| 1/16/2024 | Price change | $129,000-7.1%$88/sqft |
Source: MLS Now #5007272 Report a problem | ||
| 1/11/2024 | Price change | $138,900-0.7%$94/sqft |
Source: MLS Now #5007272 Report a problem | ||
| 1/8/2024 | Listed for sale | $139,900+249.8%$95/sqft |
Source: MLS Now #5007272 Report a problem | ||
| 12/29/2023 | Listing removed | -- |
Source: Zillow Rentals Report a problem | ||
| 8/29/2023 | Listed for rent | $1,200$1/sqft |
Source: Zillow Rentals Report a problem | ||
| 12/21/2022 | Sold | $40,000$27/sqft |
Source: Public Record Report a problem | ||
Public tax history
| Year | Property taxes | Tax assessment |
|---|---|---|
| 2025 | $827 +0.8% | $16,520 |
| 2024 | $820 +8.5% | $16,520 +17.2% |
| 2023 | $756 +5.3% | $14,090 -0.1% |
| 2022 | $718 +1% | $14,100 |
| 2021 | $711 +6.5% | $14,100 +8.1% |
| 2020 | $668 +1.1% | $13,040 |
| 2019 | $660 +6.4% | $13,040 |
| 2018 | $621 | $13,040 +15.3% |
| 2017 | $621 +8.3% | $11,310 |
| 2016 | $573 -1.2% | $11,310 |
| 2015 | $580 +4.6% | $11,310 +10.6% |
| 2014 | $555 -83.3% | $10,230 |
| 2013 | $3,327 +506.8% | $10,230 |
| 2012 | $548 +0.7% | $10,230 |
| 2011 | $544 +3.2% | $10,230 |
| 2010 | $527 | $10,230 |
Find assessor info on the county website
Monthly payment
Est. payment
Payment breakdown
Explore the cost of this home by adjusting the details. Changes won't be saved.Climate risks
Neighborhood: 43725
Nearby schools
Schools provided by the listing agent
- District: Cambridge CSD - 3001
Source: MLS Now. This data may not be complete. We recommend contacting the local school district to confirm school assignments for this home.
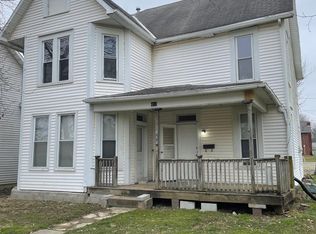
Similar homes
- $127,9003 bd2 ba1.7k sqft318 N 8th St, Cambridge, OH 43725For Sale
 MLS ID #5190234, Carol A Goff, Carol Goff & Associates. MLS Now
 - $119,9003 bd2 ba1.7k sqft446 N 8th St, Cambridge, OH 43725For Sale
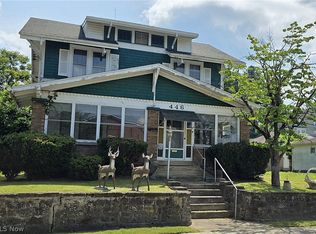 MLS ID #5216484, Martina Koeppel, RE/MAX Real Estate Partners. MLS Now
 - $109,9003 bd2 ba1.6k sqft718 Clark St, Cambridge, OH 43725For Sale
 MLS ID #5241415, Teresa King-Prouty, RE/MAX Crossroads Properties. MLS Now
 - $150,0003 bd2 ba1.4k sqft1018 Foster Ave, Cambridge, OH 43725For Sale
 MLS ID #5215477, Stacy L Ackerman, Harvey Goodman, REALTOR. MLS Now
