Peaceful country living just minutes from town! Situated on 1.39 beautiful acres, this well maintained 3 bedroom, 1.5 bath ranch offers the perfect blend of privacy, comfort, and convenience. Inside, you’ll find approximately 1,440 square feet of inviting living space featuring a light filled living room with a large picture window, a bright oak kitchen with abundant cabinet space, main floor laundry, and an attached 2 car garage. The half bath was previously equipped with a shower, and the plumbing remains in the wall, offering the opportunity to convert it back to a second full bath.
Step outside to enjoy the large deck overlooking the peaceful backyard, surrounded by mature trees and plenty of room for gardening, entertaining, or simply relaxing. The durable metal roof, beautiful landscaping, and scenic country views add to this home’s exceptional curb appeal.
Offering the tranquility of country living while remaining just minutes from shopping, dining, schools, and I-70, this move in ready property is the perfect place to enjoy extra space without sacrificing convenience. If you’ve been searching for a well maintained home with acreage, this one deserves a look.
Active
$264,900
8608 Goddard Craft Ln, Cambridge, OH 43725
3beds
1,440sqft
:
Get pre-qualified$1,787/mo
Single Family Residence
Built in 1976
1.39 Acres Lot
$-- Zestimate®
$184/sqft
$-- HOA
What's special
Beautiful landscapingExceptional curb appealMain floor laundryScenic country viewsDurable metal roof
- 4 days |
- 517 |
- 34 |
Likely to sell faster than
Zillow last checked:
Listing updated:
Listed by:
Jalil R Carter 740-260-4749 jalilrcarter@gmail.com,
Red 1 Realty, LLC.
Source: MLS Now,MLS#: 5230343 Originating MLS: Other/Unspecificed
Originating MLS: Other/UnspecificedFacts & features
Interior
Bedrooms & bathrooms
- Bedrooms: 3
- Bathrooms: 2
- Full bathrooms: 1
- 1/2 bathrooms: 1
- Main level bathrooms: 2
- Main level bedrooms: 3
Heating
- Forced Air, Gas
Cooling
- Central Air
Features
- Ceiling Fan(s)
- Basement: Partial,Unfinished
- Has fireplace: No
Interior area
- Total structure area: 1,440
- Total interior livable area: 1,440 sqft
- Finished area above ground: 1,440
Video & virtual tour
Property
Parking
- Total spaces: 2
- Parking features: Attached, Concrete, Driveway, Garage
- Attached garage spaces: 2
Features
- Levels: One
- Stories: 1
Lot
- Size: 1.39 Acres
Details
- Parcel number: 020003267.000
Construction
Type & style
- Home type: SingleFamily
- Architectural style: Conventional,Ranch
- Property subtype: Single Family Residence
Materials
- Vinyl Siding
- Roof: Metal
Condition
- Year built: 1976
Utilities & green energy
- Sewer: Septic Tank
- Water: Well
Community & HOA
HOA
- Has HOA: No
Location
- Region: Cambridge
Financial & listing details
- Price per square foot: $184/sqft
- Tax assessed value: $139,450
- Annual tax amount: $2,274
- Date on market: 7/24/2026
- Cumulative days on market: 186 days
Estimated market value
Not available
Estimated sales range
Not available
Not available
Price history
| Date | Event | Price |
|---|---|---|
| 7/24/2026 | Listed for sale | $264,900+1.9%$184/sqft |
Source:  MLS Now #5230343 Report a problem MLS Now #5230343 Report a problem | ||
| 7/15/2026 | Listing removed | $260,000$181/sqft |
Source: MLS Now #5181555 Report a problem | ||
| 4/21/2026 | Price change | $260,000-1.9%$181/sqft |
Source: MLS Now #5181555 Report a problem | ||
| 3/31/2026 | Price change | $265,000-1.9%$184/sqft |
Source: MLS Now #5181555 Report a problem | ||
| 1/16/2026 | Listed for sale | $270,000$188/sqft |
Source: MLS Now #5181555 Report a problem | ||
Public tax history
| Year | Property taxes | Tax assessment |
|---|---|---|
| 2025 | $2,197 +31.8% | $48,810 |
| 2024 | $1,667 +21.8% | $48,810 +24.9% |
| 2023 | $1,369 -1.9% | $39,080 +0% |
| 2022 | $1,396 +1.1% | $39,070 |
| 2021 | $1,380 +18.2% | $39,070 +14.6% |
| 2020 | $1,168 +1.2% | $34,100 |
| 2019 | $1,154 +6.9% | $34,100 |
| 2018 | $1,079 +17.3% | $34,100 +15.4% |
| 2017 | $920 | $29,560 |
| 2016 | $920 +2.3% | $29,560 |
| 2015 | $900 +11.4% | $29,560 +12.5% |
| 2014 | $808 +1.1% | $26,270 |
| 2013 | $799 -3% | $26,270 |
| 2012 | $823 +3.5% | $26,270 +1% |
| 2011 | $795 +0.5% | $26,010 |
| 2010 | $791 | $26,010 |
Find assessor info on the county website
Monthly payment
Est. payment
Payment breakdown
Explore the cost of this home by adjusting the details. Changes won't be saved.Climate risks
Neighborhood: 43725
Getting around
0 / 100
Car-DependentNearby schools
GreatSchools rating
- 4/10Cambridge Intermediate SchoolGrades: 3-5Distance: 0.8 mi
- 6/10Cambridge Middle SchoolGrades: 6-8Distance: 0.9 mi
- 3/10Cambridge High SchoolGrades: 9-12Distance: 0.8 mi
Schools provided by the listing agent
- District: Cambridge CSD - 3001
Source: MLS Now. This data may not be complete. We recommend contacting the local school district to confirm school assignments for this home.
- $213,900-- bd2 ba1.6k sqft8623 Goddard Craft Ln, Cambridge, OH 43725Off Market
- $385,0003 bd2 ba1.5k sqft8602 Goddard Craft Ln, Cambridge, OH 43725Sold

- $161,5003 bd2 ba1.3k sqft8590 Goddard Craft Ln, Cambridge, OH 43725Sold
- $2,740-- bd-- ba-- sqft8638 Goddard Craft Ln, Cambridge, OH 43725Off Market
- $630-- bd-- ba-- sqft8523 Goddard Craft Ln, Cambridge, OH 43725Off Market
- $295,100-- bd1 ba1.5k sqft8523 Goddard Craft Ln, Cambridge, OH 43725Off Market
- $75,0002 bd2 ba1.1k sqft8536 Goddard Craft Ln, Cambridge, OH 43725Sold
- $265,600-- bd2 ba1.7k sqft8530 Goddard Craft Ln, Cambridge, OH 43725Off Market
A local agent can set up tours, give advice and negotiate with sellers.
A local lender can help you make sure your offer is ready when you are.
Similar homes
- $269,0003 bd4 ba1.7k sqft818 Highland Ave, Cambridge, OH 43725For Sale
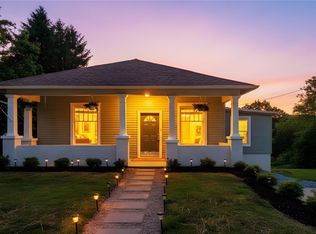 MLS ID #5207515, Rebecca D Jeffery, Carol Goff & Associates. MLS Now
 - $385,0003 bd2 ba1.1k sqft64508 Slade Rd, Cambridge, OH 43725For Sale
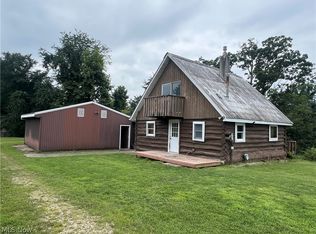 MLS ID #5230824, Steven J Maag, Kaufman Realty & Auction, LLC.. MLS Now
 - $299,0003 bd2 ba1.2k sqft65652 Beeham Run Rd, Cambridge, OH 43725For Sale
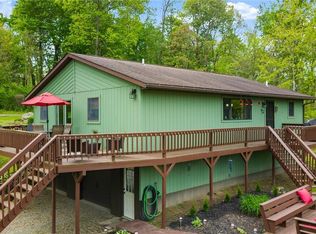 MLS ID #5207510, Rebecca D Jeffery, Carol Goff & Associates. MLS Now
 - $207,5003 bd2 ba1.6k sqft310 N 10th St, Cambridge, OH 43725For Sale
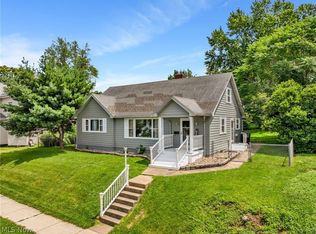 MLS ID #5224635, Jalil R Carter, Red 1 Realty, LLC.. MLS Now
 - $259,9003 bd2 ba1.3k sqft62496 Leatherwood Rd, Cambridge, OH 43725For SaleMLS ID #5223850, Carson West, WestCo Realty, LLC. MLS Now
- $--3 bd2 ba1.4k sqft553 Dewey Ave, Cambridge, OH 43725AuctionAuction.com 1
- $184,9004 bd2 ba1.6k sqft817 N 12th St, Cambridge, OH 43725For SaleMLS ID #5230222, Jalil R Carter, Red 1 Realty, LLC.. MLS Now
- $232,0003 bd2 ba1.6k sqft815 N 16th St, Cambridge, OH 43725For SaleMLS ID #5215048, Amy Poland, Town & Country. MLS Now
- $--3 bd1 ba1k sqft550 N 18th St, Cambridge, OH 43725AuctionAuction.com 1
- $189,9004 bd2 ba1.8k sqft5772 Fairdale Dr, Cambridge, OH 43725For SaleMLS ID #5226855, Stephanie J Gray, Century 21 Darfus Realty. MLS Now
- $240,0004 bd2 ba2k sqft901 N 6th St, Cambridge, OH 43725For SaleMLS ID #5178086, Peggy J Parry, Parry Real Estate. MLS Now
- $345,0003 bd1 ba1.4k sqft7312 Bowie Rd, Cambridge, OH 43725For SaleMLS ID #5205981, Carol A Goff, Carol Goff & Associates. MLS Now
- $220,0004 bd2 ba1.7k sqft4896 High Hill Rd, Cambridge, OH 43725For SaleMLS ID #5160992, Monica Fry, RE/MAX Real Estate Partners. MLS Now
- $285,0004 bd1 ba1.4k sqft57575 Marietta Rd, Byesville, OH 43723For SaleMLS ID #5205811, Mark R Wharton, Scott-Ogle Realty, Inc.. MLS Now
- $209,0003 bd2 ba1.3k sqft1407 Stewart Ave, Cambridge, OH 43725For SaleMLS ID #5204879, Chloe Jackson, Carol Goff & Associates. MLS Now
- $189,9003 bd2 ba1.6k sqft524 N 10th St, Cambridge, OH 43725For SaleMLS ID #5205777, Jennifer D Lorenz, Lowe Real Estate Group. MLS Now
- $319,9005 bd3 ba1.8k sqft5966 Fairdale Dr, Cambridge, OH 43725For SaleMLS ID #5211947, Ashley Gibson, NextHome New Horizons Equity Realty. MLS Now
- $160,0003 bd2 ba1.4k sqft1018 Foster Ave, Cambridge, OH 43725For SaleMLS ID #5215477, Stacy L Ackerman, Harvey Goodman, REALTOR. MLS Now
- $170,0004 bd2 ba1.7k sqft1020 Gaston Ave, Cambridge, OH 43725For SaleMLS ID #5225847, Carson West, WestCo Realty, LLC. MLS Now
- $159,0003 bd1 ba1.3k sqft12011 Battle Ridge Rd, Cambridge, OH 43725For SaleMLS ID #5218778, Karen D Kiggans, NextHome New Horizons Equity Realty. MLS Now
