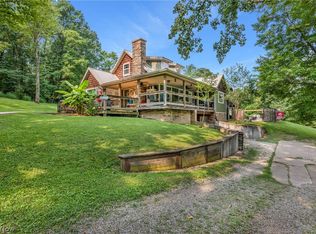
Thoughtfully restored and full of character, this beautifully renovated 3-bedroom, 3.5-bath home blends timeless design with modern comfort on 1.67 acres in town. Every inch has been updated, including a new roof, siding, HVAC system, and fully renovated interior, creating a move-in-ready home with lasting quality. Warm finishes, refinished hardwood floors, and custom tile work bring charm and craftsmanship throughout, while each bedroom offers direct bathroom access, including a spacious main-level primary suite. The fully finished walk-out lower level adds exceptional flexibility for multigenerational living, guest space, or a private retreat with its own family room, bedroom, full bath, and laundry area. Outside, enjoy the new rear deck overlooking a peaceful backyard—offering the rare combination of usable acreage and in-town convenience just minutes from the hospital and interstate access. Call your favorite realtor today!
Active
Price cut: $10K (7/6)
$269,000
818 Highland Ave, Cambridge, OH 43725
3beds
1,748sqft
:
Get pre-qualified$1,832/mo
Single Family Residence
Built in 1922
1.67 Acres Lot
$-- Zestimate®
$154/sqft
$-- HOA
What's special
Thoughtfully restoredUsable acreageSpacious main-level primary suiteWarm finishesNew rear deckCustom tile workFully renovated interior
- 74 days |
- 799 |
- 52 |
Likely to sell faster than
Zillow last checked:
Listing updated:
Listed by:
Rebecca D Jeffery 740-260-2384 beckyjeffery.realestate@gmail.com,
Carol Goff & Associates
Source: MLS Now,MLS#: 5207515 Originating MLS: Guernsey-Muskingum Valley Association of REALTORS
Originating MLS: Guernsey-Muskingum Valley Association of REALTORSFacts & features
Interior
Bedrooms & bathrooms
- Bedrooms: 3
- Bathrooms: 4
- Full bathrooms: 3
- 1/2 bathrooms: 1
- Main level bathrooms: 3
- Main level bedrooms: 2
Heating
- Forced Air, Gas
Cooling
- Central Air
Appliances
- Included: Dishwasher, Range, Refrigerator
- Laundry: In Basement
Features
- Built-in Features, Double Vanity
- Basement: Full,Finished,Walk-Out Access
- Has fireplace: No
Interior area
- Total structure area: 1,748
- Total interior livable area: 1,748 sqft
- Finished area above ground: 1,148
- Finished area below ground: 600
Video & virtual tour
Property
Parking
- Parking features: Driveway
Features
- Levels: One
- Stories: 1
- Patio & porch: Deck, Front Porch
Lot
- Size: 1.67 Acres
Details
- Additional parcels included: 060005711.000,060005708.000
- Parcel number: 060005709.000
- Special conditions: Standard
Construction
Type & style
- Home type: SingleFamily
- Architectural style: Ranch
- Property subtype: Single Family Residence
Materials
- Vinyl Siding
- Foundation: Block
- Roof: Asphalt,Fiberglass
Condition
- Year built: 1922
Utilities & green energy
- Sewer: Public Sewer
- Water: Public
Community & HOA
Community
- Subdivision: Urban Ter Add
HOA
- Has HOA: No
Location
- Region: Cambridge
Financial & listing details
- Price per square foot: $154/sqft
- Tax assessed value: $71,830
- Annual tax amount: $1,706
- Date on market: 5/21/2026
- Cumulative days on market: 76 days
Estimated market value
Not available
Estimated sales range
Not available
Not available
Price history
| Date | Event | Price |
|---|---|---|
| 7/6/2026 | Price change | $269,000-3.6%$154/sqft |
Source:  MLS Now #5207515 Report a problem MLS Now #5207515 Report a problem | ||
| 6/10/2026 | Price change | $279,000-3.5%$160/sqft |
Source: MLS Now #5207515 Report a problem | ||
| 5/21/2026 | Price change | $289,000+252.4%$165/sqft |
Source: MLS Now #5207515 Report a problem | ||
| 12/26/2025 | Pending sale | $82,000+13.9%$47/sqft |
Source: MLS Now #5173275 Report a problem | ||
| 12/23/2025 | Sold | $72,000-12.2%$41/sqft |
Source: MLS Now #5173275 Report a problem | ||
| 12/2/2025 | Contingent | $82,000$47/sqft |
Source: MLS Now #5173275 Report a problem | ||
| 11/20/2025 | Listed for sale | $82,000$47/sqft |
Source: MLS Now #5173275 Report a problem | ||
Public tax history
| Year | Property taxes | Tax assessment |
|---|---|---|
| 2025 | $1,257 +2.7% | $25,140 |
| 2024 | $1,224 +8.6% | $25,140 +17.1% |
| 2023 | $1,127 +5.8% | $21,460 |
| 2022 | $1,066 +1% | $21,460 |
| 2021 | $1,055 +9.6% | $21,460 +11.2% |
| 2020 | $963 +1.1% | $19,300 |
| 2019 | $952 +6.4% | $19,300 |
| 2018 | $895 | $19,300 +15.7% |
| 2017 | $895 +8.7% | $16,680 |
| 2016 | $823 0% | $16,680 |
| 2015 | $824 +24.9% | $16,680 +33.7% |
| 2014 | $660 +6% | $12,480 |
| 2013 | $622 -1.5% | $12,480 |
| 2012 | $632 +2.1% | $12,480 |
| 2011 | $619 +0.6% | $12,480 |
| 2010 | $615 | $12,480 |
Find assessor info on the county website
Monthly payment
Est. payment
Payment breakdown
Explore the cost of this home by adjusting the details. Changes won't be saved.Climate risks
Neighborhood: 43725
Nearby schools
GreatSchools rating
- NACambridge Primary SchoolGrades: K-2Distance: 0.6 mi
- 6/10Cambridge Middle SchoolGrades: 6-8Distance: 1.4 mi
- 3/10Cambridge High SchoolGrades: 9-12Distance: 1.5 mi
Schools provided by the listing agent
- District: Cambridge CSD - 3001
Source: MLS Now. This data may not be complete. We recommend contacting the local school district to confirm school assignments for this home.
- $19,200-- bd-- ba-- sqft818 Highland Ave, Cambridge, OH 43725Off Market
- $6,080-- bd-- ba-- sqft818 Highland Ave, Cambridge, OH 43725Off Market
- $101,300-- bd1 ba1k sqft814 Highland Ave, Cambridge, OH 43725Off Market
- $134,100-- bd1 ba1.8k sqft812 Highland Ave, Cambridge, OH 43725Off Market
- $1,810-- bd-- ba-- sqft812 Highland Ave, Cambridge, OH 43725Off Market
- $170,0003 bd2 ba1.2k sqft810 Highland Ave, Cambridge, OH 43725Sold
- $4,840-- bd-- ba-- sqft810 Highland Ave, Cambridge, OH 43725Off Market
- $162,0002 bd1 ba-- sqft808 Highland Ave, Cambridge, OH 43725Sold
A local agent can set up tours, give advice and negotiate with sellers.
A local lender can help you make sure your offer is ready when you are.
Similar homes
- $264,9003 bd2 ba1.4k sqft8608 Goddard Craft Ln, Cambridge, OH 43725For Sale
 MLS ID #5230343, Jalil R Carter, Red 1 Realty, LLC.. MLS Now
 - $269,9003 bd3 ba2.4k sqft809 N 10th St, Cambridge, OH 43725For Sale
 MLS ID #5229774, Lori A Dickens, Carol Goff & Associates. MLS Now
 - $232,0003 bd2 ba1.6k sqft815 N 16th St, Cambridge, OH 43725For Sale
 MLS ID #5215048, Amy Poland, Town & Country. MLS Now
 - $395,0003 bd2 ba1.7k sqft66073 Wolfs Den Rd, Cambridge, OH 43725For Sale
 MLS ID #5232055, Janet P Brockwell, NextHome New Horizons Equity Realty. MLS Now
 - $168,0003 bd2 ba1.3k sqft1206 Stewart Ave, Cambridge, OH 43725For SaleMLS ID #5232475, Amy Poland, Town & Country. MLS Now
- $--3 bd1 ba1k sqft550 N 18th St, Cambridge, OH 43725AuctionAuction.com 1
- $198,0003 bd3 ba2.2k sqft1751 Blaine Ave, Cambridge, OH 43725For SaleMLS ID #5223581, Dave Angus, Carol Goff & Associates. MLS Now
- $202,9003 bd2 ba1.6k sqft310 N 10th St, Cambridge, OH 43725For SaleMLS ID #5224635, Jalil R Carter, Red 1 Realty, LLC.. MLS Now
- $259,9003 bd2 ba1.3k sqft62496 Leatherwood Rd, Cambridge, OH 43725For SaleMLS ID #5223850, Carson West, WestCo Realty, LLC. MLS Now
- $--3 bd2 ba1.4k sqft553 Dewey Ave, Cambridge, OH 43725AuctionAuction.com 1
- $289,9003 bd2 ba2.1k sqft63041 Ridgewood Dr, Cambridge, OH 43725For SaleMLS ID #5228458, Carson West, WestCo Realty, LLC. MLS Now
- $184,9004 bd2 ba1.6k sqft817 N 12th St, Cambridge, OH 43725For SaleMLS ID #5230222, Jalil R Carter, Red 1 Realty, LLC.. MLS Now
- $299,0003 bd2 ba1.2k sqft65652 Beeham Run Rd, Cambridge, OH 43725For SaleMLS ID #5207510, Rebecca D Jeffery, Carol Goff & Associates. MLS Now
- $209,0003 bd2 ba1.3k sqft1407 Stewart Ave, Cambridge, OH 43725For SaleMLS ID #5204879, Chloe Jackson, Carol Goff & Associates. MLS Now
- $319,9005 bd3 ba1.8k sqft5966 Fairdale Dr, Cambridge, OH 43725For SaleMLS ID #5211947, Ashley Gibson, NextHome New Horizons Equity Realty. MLS Now
- $240,0004 bd2 ba2k sqft901 N 6th St, Cambridge, OH 43725For SaleMLS ID #5178086, Peggy J Parry, Parry Real Estate. MLS Now
- $220,0004 bd2 ba1.7k sqft4896 High Hill Rd, Cambridge, OH 43725For SaleMLS ID #5160992, Monica Fry, RE/MAX Real Estate Partners. MLS Now
- $345,0003 bd1 ba1.4k sqft7312 Bowie Rd, Cambridge, OH 43725For SaleMLS ID #5205981, Carol A Goff, Carol Goff & Associates. MLS Now
- $150,0003 bd1 ba1.4k sqft4061 Glenn Hwy, Cambridge, OH 43725For SaleMLS ID #5232203, Shawn Marlatt, RE/MAX Real Estate Partners. MLS Now
- $240,0004 bd2 ba2.3k sqft1006 Gaston Ave, Cambridge, OH 43725For SaleMLS ID #5225677, Carson West, WestCo Realty, LLC. MLS Now
