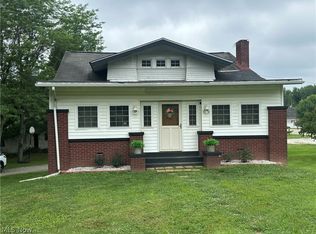
Great location on Rt. 40 between Cambridge and New Concord is this 3br 1 bath ranch home with a 2 car attached garage and full unfinished basement w county water and septic system. Currently being used as a business for the last 15 years, but could easily be a home again. There’s a spacious kitchen and formal dining area, a huge living room w decorative brick fireplace, a first floor laundry area off the kitchen and full bath that’s been updated over the years. The home has hardwood floors and nicely decorated inside, a large newer front covered deck, and enclosed back porch area. A newer A/C unit and new metal roof are added bonuses as well. There’s ample parking in the back and all this is situated on just over a half acre lot. Call today to schedule a showing. Currently being used as Homestead Gatherings. Merchandise doesn’t stay. Only building being sold.
Contingent
$150,000
4061 Glenn Hwy, Cambridge, OH 43725
3beds
1,466sqft
:
Get pre-qualified$1,062/mo
Single Family Residence
Built in 1948
0.59 Acres Lot
$-- Zestimate®
$102/sqft
$-- HOA
What's special
Nicely decorated insideDecorative brick fireplaceEnclosed back porch areaFormal dining areaHardwood floorsSpacious kitchenNew metal roof
- 11 days |
- 1,729 |
- 98 |
Likely to sell faster than
Zillow last checked:
Listing updated:
Listed by:
Shawn Marlatt 740-435-0003 accounting@remaxrepartners.com,
RE/MAX Real Estate Partners
Source: MLS Now,MLS#: 5232203 Originating MLS: Guernsey-Muskingum Valley Association of REALTORS
Originating MLS: Guernsey-Muskingum Valley Association of REALTORSFacts & features
Interior
Bedrooms & bathrooms
- Bedrooms: 3
- Bathrooms: 1
- Full bathrooms: 1
- Main level bathrooms: 1
- Main level bedrooms: 3
Heating
- Electric, Forced Air, Heat Pump
Cooling
- Central Air
Appliances
- Laundry: Electric Dryer Hookup, Main Level, Laundry Room
Features
- Ceiling Fan(s), Chandelier, Natural Woodwork
- Basement: Full,Unfinished,Walk-Out Access,Sump Pump
- Number of fireplaces: 2
- Fireplace features: Basement, Decorative, Living Room
Interior area
- Total structure area: 1,466
- Total interior livable area: 1,466 sqft
- Finished area above ground: 1,466
Video & virtual tour
Property
Parking
- Total spaces: 2
- Parking features: Additional Parking, Attached, Driveway, Garage, Gravel, Off Street, Parking Lot
- Attached garage spaces: 2
Accessibility
- Accessibility features: None
Features
- Levels: One
- Stories: 1
- Patio & porch: Rear Porch, Deck, Front Porch
- Pool features: None
- Fencing: Wood
Lot
- Size: 0.59 Acres
- Features: Back Yard, Front Yard
Details
- Additional structures: None
- Parcel number: 010000523.000
Construction
Type & style
- Home type: SingleFamily
- Architectural style: Ranch
- Property subtype: Single Family Residence
Materials
- Vinyl Siding
- Foundation: Combination, Block
- Roof: Metal
Condition
- Year built: 1948
Utilities & green energy
- Sewer: Aerobic Septic
- Water: Public
Community & HOA
Community
- Security: Smoke Detector(s)
HOA
- Has HOA: No
Location
- Region: Cambridge
Financial & listing details
- Price per square foot: $102/sqft
- Tax assessed value: $85,980
- Annual tax amount: $1,528
- Date on market: 8/2/2026
- Cumulative days on market: 13 days
Estimated market value
Not available
Estimated sales range
Not available
Not available
Price history
| Date | Event | Price |
|---|---|---|
| 8/2/2026 | Listed for sale | $150,000+275%$102/sqft |
Source:  MLS Now #5232203 Report a problem MLS Now #5232203 Report a problem | ||
| 1/23/2013 | Sold | $40,000-31.9%$27/sqft |
Source: MLS Now #3350280 Report a problem | ||
| 12/13/2012 | Pending sale | $58,725$40/sqft |
Source: Ohio Discounted Properties llc #3350280 Report a problem | ||
| 11/29/2012 | Price change | $58,725-10%$40/sqft |
Source: Ohio Discounted Properties llc #3350280 Report a problem | ||
| 11/2/2012 | Price change | $65,250-10%$45/sqft |
Source: Ohio Discounted Properties llc #3350280 Report a problem | ||
| 9/12/2012 | Listed for sale | $72,500+45%$49/sqft |
Source: Ohio Discounted Properties llc #3350280 Report a problem | ||
| 7/18/2012 | Sold | $50,000$34/sqft |
Source: Public Record Report a problem | ||
Public tax history
| Year | Property taxes | Tax assessment |
|---|---|---|
| 2025 | $1,528 +2.7% | $30,090 |
| 2024 | $1,488 -0.7% | $30,090 +6.6% |
| 2023 | $1,498 -2.8% | $28,240 |
| 2022 | $1,540 +30.1% | $28,240 |
| 2021 | $1,184 +11% | $28,240 +12.2% |
| 2020 | $1,067 +7.7% | $25,160 |
| 2019 | $990 -2.5% | $25,160 |
| 2018 | $1,015 | $25,160 +15.4% |
| 2017 | $1,015 +10.4% | $21,800 |
| 2016 | $920 -0.1% | $21,800 |
| 2015 | $921 +4.6% | $21,800 +8.4% |
| 2014 | $881 +1.7% | $20,110 |
| 2013 | $866 -0.4% | $20,110 |
| 2012 | $870 +7% | $20,110 +1.1% |
| 2011 | $813 +3.7% | $19,890 |
| 2010 | $784 | $19,890 |
Find assessor info on the county website
Monthly payment
Est. payment
Payment breakdown
Explore the cost of this home by adjusting the details. Changes won't be saved.Climate risks
Neighborhood: 43725
Nearby schools
GreatSchools rating
- 8/10Larry Miller Intermediate Elementary SchoolGrades: K-1,3-5Distance: 3.7 mi
- 6/10East Muskingum Middle SchoolGrades: 4,6-8Distance: 3.9 mi
- 7/10John Glenn High SchoolGrades: 9-12Distance: 3.8 mi
Schools provided by the listing agent
- District: East Muskingum LSD - 6001
Source: MLS Now. This data may not be complete. We recommend contacting the local school district to confirm school assignments for this home.
- $171,400-- bd1 ba1.6k sqft4063 Glenn Hwy, Cambridge, OH 43725Off Market
- $138,500-- bd1 ba3.8k sqft4053 Glenn Hwy, Cambridge, OH 43725Off Market
- $172,100-- bd2 ba2.5k sqft4045 Glenn Hwy, Cambridge, OH 43725Off Market
- $227,7004 bd2 ba2k sqft4049 Glenn Hwy, Cambridge, OH 43725Off Market
- $192,6004 bd2 ba1.6k sqft4051 Glenn Hwy, Cambridge, OH 43725Off Market
- $223,1003 bd2 ba1.6k sqft4111 Glenn Hwy, Cambridge, OH 43725Off Market
- $182,8002 bd1 ba1.3k sqft4059 Glenn Hwy, Cambridge, OH 43725Off Market
- $5,100-- bd-- ba-- sqft4103 Glenn Hwy, Cambridge, OH 43725Off Market
A local agent can set up tours, give advice and negotiate with sellers.
A local lender can help you make sure your offer is ready when you are.
Similar homes
- $150,0003 bd2 ba1.4k sqft1018 Foster Ave, Cambridge, OH 43725For Sale
 MLS ID #5215477, Stacy L Ackerman, Harvey Goodman, REALTOR. MLS Now
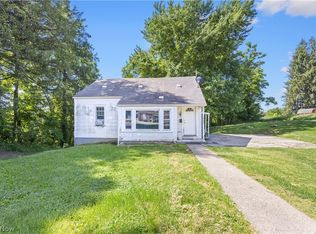
 - $189,9004 bd2 ba1.8k sqft5772 Fairdale Dr, Cambridge, OH 43725For Sale
 MLS ID #5226855, Stephanie J Gray, Century 21 Darfus Realty. MLS Now
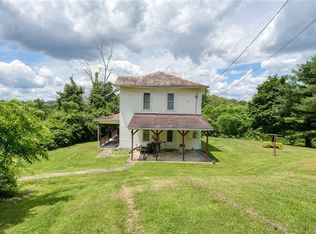
 - $129,9003 bd1 ba1.6k sqft1402 E Wheeling Ave, Cambridge, OH 43725For Sale
 MLS ID #5216599, Kurt P Ragsdale, Carol Goff & Associates. MLS Now
 - $159,0003 bd1 ba1.3k sqft12011 Battle Ridge Rd, Cambridge, OH 43725For Sale
 MLS ID #5218778, Karen D Kiggans, NextHome New Horizons Equity Realty. MLS Now
 - $168,0003 bd2 ba1.3k sqft1206 Stewart Ave, Cambridge, OH 43725For SaleMLS ID #5232475, Amy Poland, Town & Country. MLS Now
- $--3 bd2 ba1.4k sqft553 Dewey Ave, Cambridge, OH 43725AuctionAuction.com 1
- $154,9002 bd1 ba1.2k sqft606 S 7th St, Cambridge, OH 43725For SaleMLS ID #5199469, Karen DiGenova, Carol Goff & Associates. MLS Now
- $--3 bd1 ba1k sqft550 N 18th St, Cambridge, OH 43725AuctionAuction.com 1
- $160,0004 bd2 ba1.7k sqft1020 Gaston Ave, Cambridge, OH 43725For SaleMLS ID #5225847, Carson West, WestCo Realty, LLC. MLS Now
- $160,0003 bd2 ba1.2k sqft1400 Beatty Ave, Cambridge, OH 43725For SaleMLS ID #5225553, Amy Poland, Town & Country. MLS Now
- $165,0004 bd2 ba1.6k sqft817 N 12th St, Cambridge, OH 43725For SaleMLS ID #5230222, Jalil R Carter, Red 1 Realty, LLC.. MLS Now
- $139,9003 bd2 ba1.4k sqft405 Foster Ave, Cambridge, OH 43725For SaleMLS ID #5183066, Chantel Wade, EXP Realty, LLC. MLS Now
- $127,9003 bd2 ba1.7k sqft318 N 8th St, Cambridge, OH 43725For SaleMLS ID #5190234, Carol A Goff, Carol Goff & Associates. MLS Now
- $119,9003 bd2 ba1.7k sqft446 N 8th St, Cambridge, OH 43725For SaleMLS ID #5216484, Martina Koeppel, RE/MAX Real Estate Partners. MLS Now
- $165,0003 bd2 ba1.5k sqft249 High Ave, Byesville, OH 43723For SaleMLS ID #5225450, Shawn Marlatt, RE/MAX Real Estate Partners. MLS Now
- $202,9003 bd2 ba1.6k sqft310 N 10th St, Cambridge, OH 43725For SaleMLS ID #5224635, Jalil R Carter, Red 1 Realty, LLC.. MLS Now
- $85,0002 bd2 ba988 sqft1903 Stewart Ave, Cambridge, OH 43725For SaleMLS ID #5235433, Charlotte Landry, NextHome New Horizons Equity Realty. MLS Now
- $220,0004 bd2 ba1.7k sqft4896 High Hill Rd, Cambridge, OH 43725For SaleMLS ID #5160992, Monica Fry, RE/MAX Real Estate Partners. MLS Now
- $173,5002 bd1 ba932 sqft520 Foster Ave, Cambridge, OH 43725For SaleMLS ID #5231783, Jessica R Moore, Leonard and Newland Real Estate Services. MLS Now
- $169,0003 bd2 ba2k sqft615 Clark St, Cambridge, OH 43725For SaleMLS ID #5179104, Carol A Goff, Carol Goff & Associates. MLS Now
