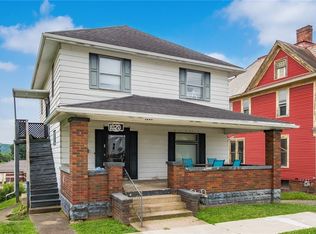
Welcome home to timeless charm and modern convenience! This spacious 4-bedroom, 1.5-bath home offers approximately 1,600 square feet of character, featuring beautiful original woodwork, a stunning staircase, an inviting covered front porch, and a unique dining room with a corrugated metal ceiling.
The updated kitchen showcases modern cabinetry, stylish finishes, and ample workspace, while the remodeled bathrooms add a fresh touch. Upstairs you'll find four generous bedrooms, and outside you'll love the large covered rear deck, fenced backyard, and detached garage/workshop.
Located just around the corner from the Cambridge City Pool and directly across the street from the YMCA, this home combines convenience, space, and value. This is one you won't want to miss!
Pending
Price cut: $5K (10/8)
$135,000
817 N 12th St, Cambridge, OH 43725
4beds
1,600sqft
Single Family Residence
Built in 1917
5,758 Square Feet Lot
$-- Zestimate®
$84/sqft
$-- HOA
What's special
- 94 days
- 393
- 21
Zillow last checked:
Listing updated:
Listed by:
Jalil R Carter 740-260-4749 jalilrcarter@gmail.com,
Red 1 Realty, LLC.
Source: MLS Now,MLS#: 5230222 Originating MLS: Other/Unspecificed
Originating MLS: Other/UnspecificedFacts & features
Interior
Bedrooms & bathrooms
- Bedrooms: 4
- Bathrooms: 2
- Full bathrooms: 1
- 1/2 bathrooms: 1
- Main level bathrooms: 1
Bedroom
- Description: Flooring: Wood
- Level: Second
- Dimensions: ND x ND
Bedroom
- Description: Flooring: Wood
- Level: Second
- Dimensions: ND x ND
Bedroom
- Description: Flooring: Wood
- Level: Second
- Dimensions: ND x ND
Bedroom
- Description: Flooring: Wood
- Level: Second
- Dimensions: ND x ND
Bathroom
- Description: Flooring: Luxury Vinyl Tile
- Level: Second
- Dimensions: ND x ND
Bathroom
- Description: Flooring: Luxury Vinyl Tile
- Level: First
- Dimensions: ND x ND
Dining room
- Description: Flooring: Wood
- Level: First
- Dimensions: ND x ND
Kitchen
- Description: Flooring: Luxury Vinyl Tile
- Level: First
- Dimensions: ND x ND
Living room
- Description: Flooring: Wood
- Level: First
- Dimensions: ND x ND
Heating
- Forced Air, Gas
Cooling
- Central Air
Appliances
- Laundry: Main Level
Features
- Basement: Full,Unfinished
- Has fireplace: No
Interior area
- Total structure area: 1,600
- Total interior livable area: 1,600 sqft
- Finished area above ground: 1,600
Video & virtual tour
Property
Parking
- Parking features: No Garage, Unpaved
- Has garage: Yes
Features
- Levels: Two
- Stories: 2
- Patio & porch: Rear Porch, Covered, Front Porch
Lot
- Size: 5,758 Square Feet
Details
- Parcel number: 060002882.000
Construction
Type & style
- Home type: SingleFamily
- Architectural style: Colonial
- Property subtype: Single Family Residence
Materials
- Other
- Roof: Asphalt,Fiberglass
Condition
- Year built: 1917
Utilities & green energy
- Sewer: Public Sewer
- Water: Public
Community & HOA
Community
- Subdivision: Mcfarlands Add
HOA
- Has HOA: No
Location
- Region: Cambridge
Financial & listing details
- Price per square foot: $84/sqft
- Tax assessed value: $94,440
- Annual tax amount: $4,288
- Date on market: 7/23/2026
- Cumulative days on market: 95 days
Estimated market value
Not available
Estimated sales range
Not available
Not available
Price history
| Date | Event | Price |
|---|---|---|
| 10/12/2026 | Pending sale | $135,000$84/sqft |
Source:  MLS Now #5230222 Report a problem MLS Now #5230222 Report a problem | ||
| 10/8/2026 | Price change | $135,000-3.6%$84/sqft |
Source: MLS Now #5230222 Report a problem | ||
| 10/3/2026 | Price change | $140,000-6.7%$88/sqft |
Source: MLS Now #5230222 Report a problem | ||
| 9/13/2026 | Price change | $150,000-3.2%$94/sqft |
Source: MLS Now #5230222 Report a problem | ||
| 9/6/2026 | Price change | $155,000-3.1%$97/sqft |
Source: MLS Now #5230222 Report a problem | ||
| 8/21/2026 | Price change | $160,000-3%$100/sqft |
Source: MLS Now #5230222 Report a problem | ||
| 8/11/2026 | Price change | $165,000-5.2%$103/sqft |
Source: MLS Now #5230222 Report a problem | ||
| 8/6/2026 | Price change | $174,000-5.9%$109/sqft |
Source: MLS Now #5230222 Report a problem | ||
| 7/23/2026 | Listed for sale | $184,900+105.4%$116/sqft |
Source: MLS Now #5230222 Report a problem | ||
| 9/6/2023 | Sold | $90,000-5.3%$56/sqft |
Source: MLS Now #4482954 Report a problem | ||
| 8/29/2023 | Pending sale | $95,000$59/sqft |
Source: MLS Now #4482954 Report a problem | ||
| 8/22/2023 | Contingent | $95,000$59/sqft |
Source: MLS Now #4482954 Report a problem | ||
| 8/16/2023 | Listed for sale | $95,000+69.6%$59/sqft |
Source: MLS Now #4482954 Report a problem | ||
| 9/29/2015 | Sold | $56,000-6.5%$35/sqft |
Source: MLS Now #3733760 Report a problem | ||
| 8/15/2015 | Pending sale | $59,900$37/sqft |
Source: Lepi & Assoc. #3733760 Report a problem | ||
| 7/29/2015 | Listed for sale | $59,900$37/sqft |
Source: Lepi & Assoc. #3733760 Report a problem | ||
Public tax history
| Year | Property taxes | Tax assessment |
|---|---|---|
| 2025 | $1,654 +8.7% | $33,060 +7.9% |
| 2024 | $1,522 +8.5% | $30,650 +17.2% |
| 2023 | $1,402 +5.7% | $26,160 |
| 2022 | $1,326 +1% | $26,160 |
| 2021 | $1,313 +5.4% | $26,160 +7.1% |
| 2020 | $1,245 +1.1% | $24,430 |
| 2019 | $1,232 +6.4% | $24,430 |
| 2018 | $1,158 | $24,430 +15.3% |
| 2017 | $1,158 +8.3% | $21,180 |
| 2016 | $1,068 0% | $21,180 |
| 2015 | $1,069 +95.6% | $21,180 +11.1% |
| 2014 | $546 +111.6% | $19,070 |
| 2013 | $258 -50.8% | $19,070 |
| 2012 | $524 +2.1% | $19,070 |
| 2011 | $514 +0.6% | $19,070 |
| 2010 | $511 | $19,070 |
Find assessor info on the county website
Monthly payment
Est. payment
Payment breakdown
Explore the cost of this home by adjusting the details. Changes won't be saved.Climate risks
Neighborhood: 43725
Nearby schools
Schools provided by the listing agent
- District: Cambridge CSD - 3001
Source: MLS Now. This data may not be complete. We recommend contacting the local school district to confirm school assignments for this home.
Similar homes
- $134,5003 bd2 ba1.4k sqft405 Foster Ave, Cambridge, OH 43725For Sale
 MLS ID #5183066, Chantel Wade, EXP Realty, LLC. MLS Now
 - $150,0003 bd2 ba1.4k sqft1018 Foster Ave, Cambridge, OH 43725For Sale
 MLS ID #5215477, Stacy L Ackerman, Harvey Goodman, REALTOR. MLS Now
 - $109,9003 bd2 ba1.6k sqft718 Clark St, Cambridge, OH 43725For Sale
 MLS ID #5241415, Teresa King-Prouty, RE/MAX Crossroads Properties. MLS Now
 - $160,0004 bd2 ba1.7k sqft1020 Gaston Ave, Cambridge, OH 43725For Sale
 MLS ID #5225847, Carson West, WestCo Realty, LLC. MLS Now
