Welcome to this beautifully updated 3-bedroom, 2 full bath home offering the perfect blend of comfort, character, and versatility. This turnkey property has been thoughtfully updated throughout, making it ideal for buyers looking for a move-in ready home with extra living space and flexibility. Inside, you'll find a warm and inviting layout with a spacious primary bedroom that serves as a relaxing retreat. Custom doors throughout the home add a unique and charming touch, enhancing the overall character. The updated kitchen is both functional and stylish, featuring modern appliances, including a touch refrigerator, making everyday living and entertaining a breeze. One of the standout features of this home is the finished lower level, which includes its own private entrance and functions as a mini apartment. Complete with a kitchen area, this space is perfect for extended family, guests, or even potential rental income opportunities. It offers privacy and convenience while adding incredible value to the property. Additional updates include a recently updated HVAC system, providing peace of mind and energy efficiency for years to come. The home also includes a 1-car garage, offering both storage and convenience. Outside, enjoy a low-maintenance yard that allows you to spend more time relaxing and less time on upkeep. The covered front porch is the perfect spot to unwind, enjoy your morning coffee, or relax in the evening. With its combination of updates, charm, and flexible living space, this property truly stands out. Located in a convenient Cambridge location, this home offers easy access to local amenities while maintaining a quiet, residential feel. Start your morning or end the day with a leisurely half mile walk to Cambridge City Park featuring pool, fishing pond, lively concert pavilion, ball fields, and playground.
Pending
Price cut: $10.5K (7/8)
$189,000
821 Stewart Ave, Cambridge, OH 43725
3beds
1,584sqft
:
Get pre-qualified$1,300/mo
Single Family Residence
Built in 1950
6,886 Square Feet Lot
$-- Zestimate®
$119/sqft
$-- HOA
What's special
Warm and inviting layout
- 105 days |
- 558 |
- 27 |
Zillow last checked:
Listing updated:
Listed by:
Stacy Bowman 740-455-3730 blepi@lepirealestate.com,
Lepi & Associates,
Mollie Crooks 740-819-1954,
Lepi & Associates
Source: MLS Now,MLS#: 5187054 Originating MLS: Guernsey-Muskingum Valley Association of REALTORS
Originating MLS: Guernsey-Muskingum Valley Association of REALTORSFacts & features
Interior
Bedrooms & bathrooms
- Bedrooms: 3
- Bathrooms: 2
- Full bathrooms: 2
- Main level bathrooms: 1
- Main level bedrooms: 2
Heating
- Gas
Cooling
- Central Air, Ceiling Fan(s)
Appliances
- Included: Dishwasher, Microwave, Range, Refrigerator
- Laundry: Lower Level
Features
- Ceiling Fan(s)
- Windows: Blinds, Insulated Windows
- Basement: Apartment,Finished,Walk-Out Access
- Has fireplace: No
Interior area
- Total structure area: 1,584
- Total interior livable area: 1,584 sqft
- Finished area above ground: 984
- Finished area below ground: 600
Video & virtual tour
Property
Parking
- Total spaces: 1
- Parking features: Attached, Garage, On Street
- Attached garage spaces: 1
Features
- Levels: One and One Half
- Patio & porch: Covered, Front Porch
Lot
- Size: 6,886 Square Feet
- Features: City Lot
Details
- Parcel number: 060006092.000
Construction
Type & style
- Home type: SingleFamily
- Architectural style: Bungalow
- Property subtype: Single Family Residence
Materials
- Vinyl Siding
- Foundation: Block
- Roof: Shingle
Condition
- Updated/Remodeled
- Year built: 1950
Utilities & green energy
- Sewer: Public Sewer
- Water: Public
Community & HOA
Community
- Subdivision: Brown
HOA
- Has HOA: No
Location
- Region: Cambridge
Financial & listing details
- Price per square foot: $119/sqft
- Tax assessed value: $136,890
- Annual tax amount: $1,887
- Date on market: 4/22/2026
- Cumulative days on market: 101 days
Estimated market value
Not available
Estimated sales range
Not available
Not available
Price history
| Date | Event | Price |
|---|---|---|
| 7/26/2026 | Pending sale | $189,000$119/sqft |
Source:  MLS Now #5187054 Report a problem MLS Now #5187054 Report a problem | ||
| 7/8/2026 | Price change | $189,000-5.3%$119/sqft |
Source: MLS Now #5187054 Report a problem | ||
| 4/27/2026 | Listed for sale | $199,500+60.2%$126/sqft |
Source:  Columbus and Central Ohio Regional MLS #226013159 Report a problem Columbus and Central Ohio Regional MLS #226013159 Report a problem | ||
| 4/20/2020 | Sold | $124,550+3.9%$79/sqft |
Source: MLS Now #4175537 Report a problem | ||
| 3/18/2020 | Pending sale | $119,900$76/sqft |
Source: EXP Realty, LLC #4175537 Report a problem | ||
| 3/16/2020 | Listed for sale | $119,900+20%$76/sqft |
Source: EXP Realty, LLC #4175537 Report a problem | ||
| 3/27/2017 | Sold | $99,900$63/sqft |
Source: MLS Now #3872070 Report a problem | ||
| 3/24/2017 | Pending sale | $99,900$63/sqft |
Source: Carol Goff & Associates #3872070 Report a problem | ||
| 1/23/2017 | Listed for sale | $99,900+12.2%$63/sqft |
Source: Carol Goff & Associates #3872070 Report a problem | ||
| 5/4/2016 | Sold | $89,000-10.6%$56/sqft |
Source: Public Record Report a problem | ||
| 3/7/2016 | Pending sale | $99,500$63/sqft |
Source: Carol Goff & Associates #3761691 Report a problem | ||
| 3/1/2016 | Listed for sale | $99,500$63/sqft |
Source: Carol Goff & Associates #3761691 Report a problem | ||
| 2/26/2016 | Pending sale | $99,500+5427.8%$63/sqft |
Source: Carol Goff & Associates #3761691 Report a problem | ||
| 12/1/2015 | Sold | $1,800-98.2%$1/sqft |
Source: Agent Provided Report a problem | ||
| 11/13/2015 | Listing removed | $1,800$1/sqft |
Source: Carol Goff & Associates #3757689 Report a problem | ||
| 11/13/2015 | Listed for sale | $99,500+3331%$63/sqft |
Source: Carol Goff & Associates #3761691 Report a problem | ||
| 10/22/2015 | Listed for rent | $1,800-37.9%$1/sqft |
Source: Carol Goff & Associates #3757689 Report a problem | ||
| 4/15/2015 | Listing removed | $2,900$2/sqft |
Source: Carol Goff & Associates #3697845 Report a problem | ||
| 4/14/2015 | Sold | $2,900-94.2%$2/sqft |
Source: Agent Provided Report a problem | ||
| 4/11/2015 | Listed for rent | $2,900$2/sqft |
Source: Carol Goff & Associates #3697845 Report a problem | ||
| 10/2/2013 | Sold | $50,000$32/sqft |
Source: Public Record Report a problem | ||
Public tax history
| Year | Property taxes | Tax assessment |
|---|---|---|
| 2025 | $1,887 +1.9% | $47,910 |
| 2024 | $1,852 +11.2% | $47,910 +17.1% |
| 2023 | $1,666 +4.5% | $40,900 |
| 2022 | $1,594 -22.3% | $40,900 |
| 2021 | $2,050 +53.8% | $40,900 +56.3% |
| 2020 | $1,333 +3.5% | $26,160 |
| 2019 | $1,288 +3.9% | $26,160 |
| 2018 | $1,239 | $26,160 +15.3% |
| 2017 | $1,239 +8.4% | $22,680 |
| 2016 | $1,144 0% | $22,680 |
| 2015 | $1,144 +3.8% | $22,680 +11% |
| 2014 | $1,102 +6% | $20,430 |
| 2013 | $1,039 +75.5% | $20,430 |
| 2012 | $592 +2.1% | $20,430 |
| 2011 | $580 +0.6% | $20,430 |
| 2010 | $577 | $20,430 |
Find assessor info on the county website
Monthly payment
Est. payment
Payment breakdown
Explore the cost of this home by adjusting the details. Changes won't be saved.Climate risks
Neighborhood: 43725
Nearby schools
GreatSchools rating
- NACambridge Primary SchoolGrades: K-2Distance: 0.4 mi
- 6/10Cambridge Middle SchoolGrades: 6-8Distance: 1.5 mi
- 3/10Cambridge High SchoolGrades: 9-12Distance: 1.6 mi
Schools provided by the listing agent
- District: Cambridge CSD - 3001
Source: MLS Now. This data may not be complete. We recommend contacting the local school district to confirm school assignments for this home.
- $154,800-- bd1 ba959 sqft815 Stewart Ave, Cambridge, OH 43725Off Market
- $162,100-- bd1 ba1.7k sqft823 Stewart Ave, Cambridge, OH 43725Off Market
- $25,000-- bd1 ba1.3k sqft807 Stewart Ave, Cambridge, OH 43725Sold
- $147,1003 bd2 ba-- sqft820B Foster Ave #B, Cambridge, OH 43725Off Market

- $75,0003 bd2 ba2.2k sqft818 Abrams Ln, Cambridge, OH 43725Sold
- $107,0004 bd2 ba1.6k sqft434 N 8th St, Cambridge, OH 43725Sold
- $122,900-- bd1 ba1.3k sqft436 N 8th St, Cambridge, OH 43725Off Market
- $69,930-- bd1 ba1.5k sqft818 Foster Ave, Cambridge, OH 43725Off Market
A local agent can set up tours, give advice and negotiate with sellers.
A local lender can help you make sure your offer is ready when you are.
Similar homes
- $202,9003 bd2 ba1.6k sqft310 N 10th St, Cambridge, OH 43725For Sale
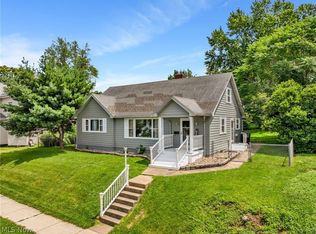 MLS ID #5224635, Jalil R Carter, Red 1 Realty, LLC.. MLS Now
 - $168,0003 bd2 ba1.3k sqft1206 Stewart Ave, Cambridge, OH 43725For Sale
 MLS ID #5232475, Amy Poland, Town & Country. MLS Now
 - $189,9003 bd2 ba1.6k sqft524 N 10th St, Cambridge, OH 43725For Sale
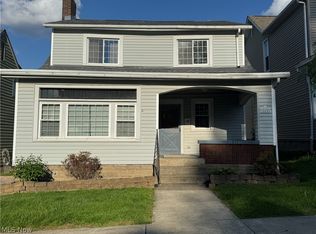 MLS ID #5205777, Jennifer D Lorenz, Lowe Real Estate Group. MLS Now
 - $198,0003 bd3 ba2.2k sqft1751 Blaine Ave, Cambridge, OH 43725For Sale
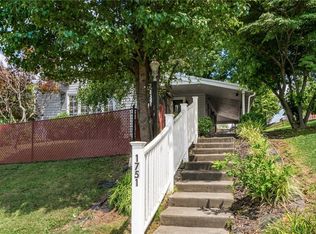 MLS ID #5223581, Dave Angus, Carol Goff & Associates. MLS Now
 - $174,0004 bd2 ba1.6k sqft817 N 12th St, Cambridge, OH 43725For SaleMLS ID #5230222, Jalil R Carter, Red 1 Realty, LLC.. MLS Now
- $189,9004 bd2 ba1.8k sqft5772 Fairdale Dr, Cambridge, OH 43725For SaleMLS ID #5226855, Stephanie J Gray, Century 21 Darfus Realty. MLS Now
- $209,0003 bd2 ba1.3k sqft1407 Stewart Ave, Cambridge, OH 43725For SaleMLS ID #5204879, Chloe Jackson, Carol Goff & Associates. MLS Now
- $160,0003 bd2 ba1.4k sqft1018 Foster Ave, Cambridge, OH 43725For SaleMLS ID #5215477, Stacy L Ackerman, Harvey Goodman, REALTOR. MLS Now
- $219,9003 bd4 ba1.7k sqft11 Briarcliff Dr, Cambridge, OH 43725For Sale
 MLS ID #226029483, Krista L Mathers, NextHome Experience. Columbus and Central Ohio Regional MLS
 - $170,0004 bd2 ba1.7k sqft1020 Gaston Ave, Cambridge, OH 43725For SaleMLS ID #5225847, Carson West, WestCo Realty, LLC. MLS Now
- $--3 bd1 ba1k sqft550 N 18th St, Cambridge, OH 43725AuctionAuction.com 1
- $232,0003 bd2 ba1.6k sqft815 N 16th St, Cambridge, OH 43725For SaleMLS ID #5215048, Amy Poland, Town & Country. MLS Now
- $169,0003 bd2 ba2k sqft615 Clark St, Cambridge, OH 43725For SaleMLS ID #5179104, Carol A Goff, Carol Goff & Associates. MLS Now
- $173,5002 bd1 ba932 sqft520 Foster Ave, Cambridge, OH 43725For SaleMLS ID #5231783, Jessica R Moore, Leonard and Newland Real Estate Services. MLS Now
- $160,0003 bd2 ba1.2k sqft1400 Beatty Ave, Cambridge, OH 43725For SaleMLS ID #5225553, Amy Poland, Town & Country. MLS Now
- $150,0003 bd1 ba1.4k sqft4061 Glenn Hwy, Cambridge, OH 43725For SaleMLS ID #5232203, Shawn Marlatt, RE/MAX Real Estate Partners. MLS Now
- $--3 bd2 ba1.4k sqft553 Dewey Ave, Cambridge, OH 43725AuctionAuction.com 1
- $169,9003 bd2 ba1.7k sqft507 N 9th St, Cambridge, OH 43725For SaleMLS ID #5214909, Sara Rene Mignano, NextHome New Horizons Equity Realty. MLS Now
- $139,9003 bd2 ba1.4k sqft405 Foster Ave, Cambridge, OH 43725For SaleMLS ID #5183066, Chantel Wade, EXP Realty, LLC. MLS Now
- $129,9003 bd1 ba1.6k sqft1402 E Wheeling Ave, Cambridge, OH 43725For SaleMLS ID #5216599, Kurt P Ragsdale, Carol Goff & Associates. MLS Now
