Welcome home to this move-in-ready 3-bedroom, 1.5-bath home offering timeless character, functional living space, and inviting outdoor areas. Step inside to find beautiful original woodwork, built-in cabinetry, and a stunning stone fireplace that serves as the centerpiece of the spacious living room. The bright eat-in kitchen offers stainless steel appliances, abundant cabinet space, and easy access to the expansive wraparound porch—perfect for morning coffee, outdoor dining, or entertaining guests.
The main floor features convenient laundry and a half bath, while upstairs you'll find three comfortable bedrooms and a full bath. A full basement provides plenty of storage space and room for hobbies or a workshop.
Outside, enjoy both a covered front porch and a large wraparound porch overlooking the side yard, creating multiple spaces to relax and unwind. Additional highlights include central air, gas heat, public utilities, and all kitchen appliances plus washer and dryer conveying with the sale.
Conveniently located near schools, parks, shopping, and everyday amenities, this home is ready for its next owner to move right in and make it their own.
Active
Price cut: $5K (7/22)
$209,000
1407 Stewart Ave, Cambridge, OH 43725
3beds
1,364sqft
:
Get pre-qualified$1,438/mo
Single Family Residence
Built in 1900
3,419 Square Feet Lot
$-- Zestimate®
$153/sqft
$-- HOA
What's special
Inviting outdoor areasGas heatExpansive wraparound porchFunctional living spaceCovered front porchStainless steel appliancesBuilt-in cabinetry
- 98 days |
- 658 |
- 39 |
Zillow last checked:
Listing updated:
Listed by:
Chloe Jackson 740-705-3020 chloe.jackson.realtor@gmail.com,
Carol Goff & Associates
Source: MLS Now,MLS#: 5204879 Originating MLS: Guernsey-Muskingum Valley Association of REALTORS
Originating MLS: Guernsey-Muskingum Valley Association of REALTORSFacts & features
Interior
Bedrooms & bathrooms
- Bedrooms: 3
- Bathrooms: 2
- Full bathrooms: 1
- 1/2 bathrooms: 1
- Main level bathrooms: 1
Bedroom
- Description: Flooring: Laminate
- Level: Second
- Dimensions: 13.5 x 11.7
Bedroom
- Description: Flooring: Carpet
- Level: Second
- Dimensions: 12.6 x 9.11
Bedroom
- Description: Flooring: Carpet
- Level: Second
- Dimensions: 13.5 x 10
Bathroom
- Description: Flooring: Ceramic Tile
- Level: First
- Dimensions: 9.8 x 6.7
Bathroom
- Description: Flooring: Ceramic Tile
- Level: Second
- Dimensions: 10.6 x 8.4
Eat in kitchen
- Description: Flooring: Ceramic Tile
- Features: Granite Counters
- Level: First
- Dimensions: 13.4 x 14.5
Living room
- Description: Flooring: Laminate
- Features: Fireplace
- Level: First
- Dimensions: 13.5 x 14.5
Heating
- Forced Air, Gas
Cooling
- Central Air, Ceiling Fan(s), Window Unit(s)
Appliances
- Included: Dryer, Dishwasher, Microwave, Range, Refrigerator, Washer
- Laundry: Washer Hookup, Electric Dryer Hookup, In Bathroom, Main Level
Features
- Built-in Features, Ceiling Fan(s), Crown Molding, Double Vanity, Natural Woodwork
- Windows: Double Pane Windows, Wood Frames
- Basement: Full,Concrete,Unfinished
- Number of fireplaces: 1
- Fireplace features: Decorative, Living Room, Stone
Interior area
- Total structure area: 1,364
- Total interior livable area: 1,364 sqft
- Finished area above ground: 1,364
Video & virtual tour
Property
Parking
- Parking features: No Garage, None, On Street
Features
- Levels: Two
- Stories: 2
- Patio & porch: Covered, Deck, Porch, Wrap Around
- Has view: Yes
- View description: Neighborhood
Lot
- Size: 3,419 Square Feet
- Features: Flat, Front Yard, Level
Details
- Parcel number: 060002382.000
- Special conditions: Standard
Construction
Type & style
- Home type: SingleFamily
- Architectural style: Conventional
- Property subtype: Single Family Residence
Materials
- Vinyl Siding
- Foundation: Block
- Roof: Asphalt,Fiberglass,Shingle
Condition
- Unknown
- Year built: 1900
Utilities & green energy
- Sewer: Public Sewer
- Water: Public
Community & HOA
Community
- Subdivision: Oakland Place Add
HOA
- Has HOA: No
Location
- Region: Cambridge
Financial & listing details
- Price per square foot: $153/sqft
- Tax assessed value: $96,430
- Annual tax amount: $1,686
- Date on market: 5/4/2026
- Cumulative days on market: 101 days
- Listing terms: Cash,Conventional,FHA,USDA Loan,VA Loan
Estimated market value
Not available
Estimated sales range
Not available
Not available
Price history
| Date | Event | Price |
|---|---|---|
| 7/22/2026 | Price change | $209,000-2.3%$153/sqft |
Source:  MLS Now #5204879 Report a problem MLS Now #5204879 Report a problem | ||
| 6/9/2026 | Price change | $214,000-2.7%$157/sqft |
Source: MLS Now #5204879 Report a problem | ||
| 5/21/2026 | Price change | $219,900-4.4%$161/sqft |
Source: MLS Now #5204879 Report a problem | ||
| 5/4/2026 | Price change | $230,000+39.5%$169/sqft |
Source: MLS Now #5204879 Report a problem | ||
| 8/1/2023 | Pending sale | $164,900-2.7%$121/sqft |
Source: MLS Now #4459145 Report a problem | ||
| 7/31/2023 | Sold | $169,400+2.7%$124/sqft |
Source: MLS Now #4459145 Report a problem | ||
| 6/7/2023 | Contingent | $164,900$121/sqft |
Source: MLS Now #4459145 Report a problem | ||
| 5/29/2023 | Price change | $164,900-5.7%$121/sqft |
Source: MLS Now #4459145 Report a problem | ||
| 5/16/2023 | Listed for sale | $174,900+38.8%$128/sqft |
Source: MLS Now #4459145 Report a problem | ||
| 3/23/2016 | Sold | $126,000-13%$92/sqft |
Source: MLS Now #3737415 Report a problem | ||
| 1/21/2016 | Pending sale | $144,900$106/sqft |
Source: CENTURY 21 Gibson-Turner & Assoc. #3737415 Report a problem | ||
| 8/11/2015 | Listed for sale | $144,900+225.6%$106/sqft |
Source: CENTURY 21 Gibson-Turner & Assoc. #3737415 Report a problem | ||
| 2/3/2015 | Sold | $44,500$33/sqft |
Source: MLS Now #3614414 Report a problem | ||
Public tax history
| Year | Property taxes | Tax assessment |
|---|---|---|
| 2025 | $1,687 +2.7% | $33,750 |
| 2024 | $1,642 +6.3% | $33,750 +17.1% |
| 2023 | $1,544 +5.8% | $28,820 +0% |
| 2022 | $1,460 +1% | $28,810 |
| 2021 | $1,446 +48.9% | $28,810 +51.5% |
| 2020 | $971 +1.1% | $19,020 |
| 2019 | $960 +6.4% | $19,020 |
| 2018 | $903 | $19,020 +15.3% |
| 2017 | $903 +8.3% | $16,490 |
| 2016 | $833 0% | $16,490 |
| 2015 | $833 +3.9% | $16,490 +11.1% |
| 2014 | $802 +5.8% | $14,840 |
| 2013 | $758 -1.5% | $14,840 |
| 2012 | $770 +2.1% | $14,840 |
| 2011 | $754 +0.6% | $14,840 |
| 2010 | $750 | $14,840 |
Find assessor info on the county website
Monthly payment
Est. payment
Payment breakdown
Explore the cost of this home by adjusting the details. Changes won't be saved.Climate risks
Neighborhood: 43725
Nearby schools
GreatSchools rating
- NACambridge Primary SchoolGrades: K-2Distance: 0.4 mi
- 6/10Cambridge Middle SchoolGrades: 6-8Distance: 1.5 mi
- 3/10Cambridge High SchoolGrades: 9-12Distance: 1.6 mi
Schools provided by the listing agent
- District: Cambridge CSD - 3001
Source: MLS Now. This data may not be complete. We recommend contacting the local school district to confirm school assignments for this home.
- $147,8003 bd2 ba1.4k sqft1401 Stewart Ave, Cambridge, OH 43725Off Market
- $149,800-- bd1 ba1.6k sqft506 Clark St, Cambridge, OH 43725Off Market
- $150,8003 bd1 ba1.1k sqft1411 Stewart Ave, Cambridge, OH 43725Off Market
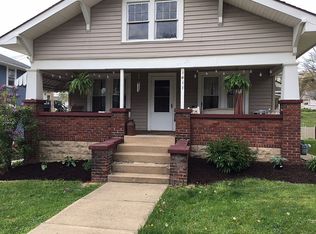
- $143,500-- bd1 ba1.6k sqft510 Clark St, Cambridge, OH 43725Off Market
- $141,200-- bd1 ba1.4k sqft500 Clark St, Cambridge, OH 43725Off Market
- $178,400-- bd2 ba1.3k sqft1415 Stewart Ave, Cambridge, OH 43725Off Market
- $182,0003 bd2 ba1.6k sqft1408 Stewart Ave, Cambridge, OH 43725Sold
- $24,000-- bd1 ba-- sqft514 Clark St, Cambridge, OH 43725Off Market
A local agent can set up tours, give advice and negotiate with sellers.
A local lender can help you make sure your offer is ready when you are.
Similar homes
- $202,9003 bd2 ba1.6k sqft310 N 10th St, Cambridge, OH 43725For Sale
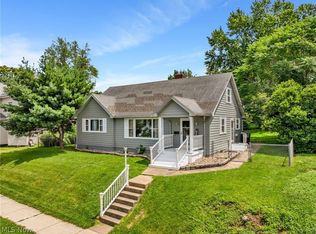 MLS ID #5224635, Jalil R Carter, Red 1 Realty, LLC.. MLS Now
 - $232,0003 bd2 ba1.6k sqft815 N 16th St, Cambridge, OH 43725For Sale
 MLS ID #5215048, Amy Poland, Town & Country. MLS Now
 - $189,9003 bd2 ba1.6k sqft524 N 10th St, Cambridge, OH 43725For Sale
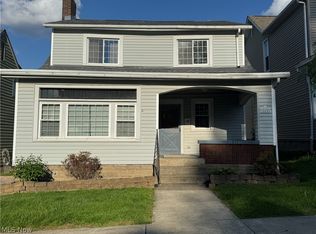 MLS ID #5205777, Jennifer D Lorenz, Lowe Real Estate Group. MLS Now
 - $160,0003 bd2 ba1.2k sqft1400 Beatty Ave, Cambridge, OH 43725For Sale
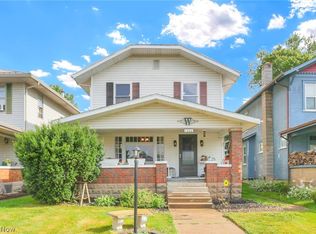 MLS ID #5225553, Amy Poland, Town & Country. MLS Now
 - $--3 bd1 ba1k sqft550 N 18th St, Cambridge, OH 43725AuctionAuction.com 1
- $219,9003 bd3 ba1.7k sqft11 Briarcliff Dr, Cambridge, OH 43725For Sale
 MLS ID #226029483, Krista L Mathers, NextHome Experience. Columbus and Central Ohio Regional MLS
 - $169,0003 bd2 ba2k sqft615 Clark St, Cambridge, OH 43725For SaleMLS ID #5179104, Carol A Goff, Carol Goff & Associates. MLS Now
- $160,0003 bd2 ba1.4k sqft1018 Foster Ave, Cambridge, OH 43725For SaleMLS ID #5215477, Stacy L Ackerman, Harvey Goodman, REALTOR. MLS Now
- $269,0003 bd4 ba1.7k sqft818 Highland Ave, Cambridge, OH 43725For SaleMLS ID #5207515, Rebecca D Jeffery, Carol Goff & Associates. MLS Now
- $--3 bd2 ba1.4k sqft553 Dewey Ave, Cambridge, OH 43725AuctionAuction.com 1
- $189,9004 bd2 ba1.8k sqft5772 Fairdale Dr, Cambridge, OH 43725For SaleMLS ID #5226855, Stephanie J Gray, Century 21 Darfus Realty. MLS Now
- $129,9003 bd1 ba1.6k sqft1402 E Wheeling Ave, Cambridge, OH 43725For SaleMLS ID #5216599, Kurt P Ragsdale, Carol Goff & Associates. MLS Now
- $160,0004 bd2 ba1.7k sqft1020 Gaston Ave, Cambridge, OH 43725For SaleMLS ID #5225847, Carson West, WestCo Realty, LLC. MLS Now
- $139,9003 bd2 ba1.4k sqft405 Foster Ave, Cambridge, OH 43725For SaleMLS ID #5183066, Chantel Wade, EXP Realty, LLC. MLS Now
- $220,0004 bd2 ba1.7k sqft4896 High Hill Rd, Cambridge, OH 43725For SaleMLS ID #5160992, Monica Fry, RE/MAX Real Estate Partners. MLS Now
- $159,0003 bd1 ba1.3k sqft12011 Battle Ridge Rd, Cambridge, OH 43725For SaleMLS ID #5218778, Karen D Kiggans, NextHome New Horizons Equity Realty. MLS Now
- $169,9003 bd2 ba1.7k sqft507 N 9th St, Cambridge, OH 43725For SaleMLS ID #5214909, Sara Rene Mignano, NextHome New Horizons Equity Realty. MLS Now
- $119,9003 bd2 ba1.7k sqft446 N 8th St, Cambridge, OH 43725For SaleMLS ID #5216484, Martina Koeppel, RE/MAX Real Estate Partners. MLS Now
- $154,9002 bd1 ba1.2k sqft606 S 7th St, Cambridge, OH 43725For SaleMLS ID #5199469, Karen DiGenova, Carol Goff & Associates. MLS Now
- $150,0003 bd1 ba1.4k sqft4061 Glenn Hwy, Cambridge, OH 43725For SaleMLS ID #5232203, Shawn Marlatt, RE/MAX Real Estate Partners. MLS Now
