Motivated Seller is looking for offers! MANY NEW AND NEWER UPDATES Just Added! NEW REFRIGERATOR and DISHWASHER both come with warranties!
This home offers many nice features! It has a convenient floor plan, Living room and Dining room both have beautiful decorative fireplaces that could be converted possibly to gas fireplaces. The kitchen cabinets are new, there is a walk in pantry, With plenty of space in the kitchen for dining in, the 1 St floor dining room could easily be used for a 1 St floor bedroom. 5 new replacement windows, an furnace and AC in 2025, New 200 amp. electric panel and some of the wiring was updated in 2025. There is an oversized 2 car garage, with a new door, in 2025. If you have pets or children, the chain link fenced back yard will be a perfect spot. Also, the AC and Furnace have been recently replaced!! For a qualified buyer, Seller will replace the roof with an acceptable offer.
This home is across the street from the school, and should pass all types of financing. Call for your appointment today!
Contingent
$154,900
606 S 7th St, Cambridge, OH 43725
2beds
1,236sqft
Single Family Residence
Built in ----
6,960 Square Feet Lot
$-- Zestimate®
$125/sqft
$-- HOA
What's special
Convenient floor plan
- 192 days
- 137
- 11
Zillow last checked:
Listing updated:
Listed by:
Karen DiGenova 740-584-3056 karen.digenova@yahoo.com,
Carol Goff & Associates
Source: MLS Now,MLS#: 5199469 Originating MLS: Guernsey-Muskingum Valley Association of REALTORS
Originating MLS: Guernsey-Muskingum Valley Association of REALTORSFacts & features
Interior
Bedrooms & bathrooms
- Bedrooms: 2
- Bathrooms: 1
- Full bathrooms: 1
Bedroom
- Level: Second
- Dimensions: ND x ND
Bedroom
- Level: Second
- Dimensions: ND x ND
Bathroom
- Level: Second
- Dimensions: ND x ND
Dining room
- Description: Flooring: Laminate
- Level: First
- Dimensions: ND x ND
Eat in kitchen
- Description: Flooring: Laminate
- Level: First
- Dimensions: ND x ND
Living room
- Description: Flooring: Carpet
- Features: Fireplace
- Level: First
- Dimensions: ND x ND
Pantry
- Features: Cedar Closet(s)
- Level: First
- Dimensions: ND x ND
Heating
- Forced Air, Gas
Cooling
- Central Air
Appliances
- Laundry: In Basement
Features
- Basement: Full,Unfinished,Walk-Out Access
- Number of fireplaces: 2
- Fireplace features: Decorative
Interior area
- Total structure area: 1,236
- Total interior livable area: 1,236 sqft
- Finished area above ground: 1,236
Video & virtual tour
Property
Parking
- Total spaces: 2
- Parking features: Detached, Garage
- Garage spaces: 2
Features
- Levels: Two
- Stories: 2
- Fencing: Back Yard,Chain Link
Lot
- Size: 6,960 Square Feet
Details
- Parcel number: 060002524.000
- Special conditions: Standard
Construction
Type & style
- Home type: SingleFamily
- Architectural style: Conventional
- Property subtype: Single Family Residence
Materials
- Vinyl Siding
- Foundation: Block
- Roof: Asphalt,Fiberglass
Condition
- Updated/Remodeled
Utilities & green energy
- Sewer: Public Sewer
- Water: Public
Community & HOA
Community
- Subdivision: Garfield Add
HOA
- Has HOA: No
Location
- Region: Cambridge
Financial & listing details
- Price per square foot: $125/sqft
- Tax assessed value: $61,030
- Annual tax amount: $1,090
- Date on market: 4/8/2026
- Cumulative days on market: 192 days
Estimated market value
Not available
Estimated sales range
Not available
Not available
Price history
| Date | Event | Price |
|---|---|---|
| 6/23/2026 | Price change | $154,900+0.6%$125/sqft |
Source:  MLS Now #5199469 Report a problem MLS Now #5199469 Report a problem | ||
| 5/6/2026 | Price change | $153,900-3.8%$125/sqft |
Source: MLS Now #5199469 Report a problem | ||
| 4/8/2026 | Listed for sale | $159,900-3%$129/sqft |
Source: MLS Now #5199469 Report a problem | ||
| 2/15/2026 | Listing removed | $164,900$133/sqft |
Source: MLS Now #5158144 Report a problem | ||
| 12/17/2025 | Price change | $164,900-2.9%$133/sqft |
Source: MLS Now #5158144 Report a problem | ||
| 10/13/2025 | Price change | $169,900-2.9%$137/sqft |
Source: MLS Now #5158144 Report a problem | ||
| 9/20/2025 | Listed for sale | $174,900+6.1%$142/sqft |
Source: MLS Now #5158144 Report a problem | ||
| 9/17/2025 | Listing removed | $164,900$133/sqft |
Source: MLS Now #5115969 Report a problem | ||
| 5/26/2025 | Price change | $164,900-5.7%$133/sqft |
Source: MLS Now #5115969 Report a problem | ||
| 5/7/2025 | Price change | $174,900-5.5%$142/sqft |
Source: MLS Now #5115969 Report a problem | ||
| 4/20/2025 | Listed for sale | $185,000+176.1%$150/sqft |
Source: MLS Now #5115969 Report a problem | ||
| 12/10/2024 | Sold | $67,000-10.5%$54/sqft |
Source: MLS Now #5080444 Report a problem | ||
| 11/24/2024 | Contingent | $74,900$61/sqft |
Source: MLS Now #5080444 Report a problem | ||
| 10/25/2024 | Listed for sale | $74,900$61/sqft |
Source: MLS Now #5080444 Report a problem | ||
Public tax history
| Year | Property taxes | Tax assessment |
|---|---|---|
| 2025 | $1,090 +2.6% | $21,360 |
| 2024 | $1,062 +8.6% | $21,360 +17.1% |
| 2023 | $978 +5.6% | $18,240 |
| 2022 | $927 +1% | $18,240 |
| 2021 | $917 +8.9% | $18,240 +10.6% |
| 2020 | $843 +1.1% | $16,490 |
| 2019 | $833 +362.8% | $16,490 |
| 2018 | $180 | $16,490 +15.3% |
| 2017 | $180 -75.2% | $14,300 |
| 2016 | $727 +0.4% | $14,300 |
| 2015 | $724 +2.6% | $14,300 +9.7% |
| 2014 | $705 +5.7% | $13,040 |
| 2013 | $667 -1.6% | $13,040 |
| 2012 | $678 +2.1% | $13,040 |
| 2011 | $664 +0.6% | $13,040 |
| 2010 | $660 | $13,040 |
Find assessor info on the county website
Monthly payment
Est. payment
Payment breakdown
Explore the cost of this home by adjusting the details. Changes won't be saved.Climate risks
Neighborhood: 43725
Nearby schools
Schools provided by the listing agent
- District: Cambridge CSD - 3001
Source: MLS Now. This data may not be complete. We recommend contacting the local school district to confirm school assignments for this home.
Similar homes
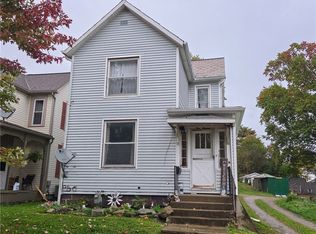
- $180,0003 bd2 ba1.4k sqft514 N 5th St, Cambridge, OH 43725For Sale
 MLS ID #5253947, Steven C Dailey, Leonard and Newland Real Estate Services. MLS Now
 - $165,5003 bd1 ba1.4k sqft1311 Beckett Ave, Cambridge, OH 43725For Sale
 MLS ID #5242397, Carol S Cunningham, NextHome New Horizons Equity Realty. MLS Now
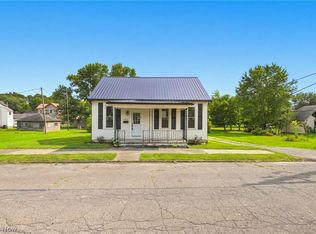
 - $165,0002 bd1 ba932 sqft520 Foster Ave, Cambridge, OH 43725For Sale
 MLS ID #5231783, Jessica R Moore, Leonard and Newland Real Estate Services. MLS Now
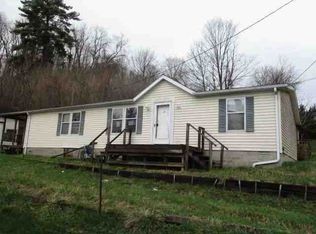
 - $--3 bd2 ba1.4k sqft553 Dewey Ave, Cambridge, OH 43725Auction
 Auction.com 1
