Opportunity, space, and location come together in this 3-bedroom, 2-bath home in Cambridge. Whether you're looking for your next residence, an investment property, or a home with room to add your own style and updates, this property offers a solid foundation and plenty of potential.
Inside, you'll find a spacious eat-in kitchen with ample room for everyday meals and gatherings, along with the convenience of first-floor laundry. The functional floor plan provides three bedrooms, two full bathrooms, and flexible living spaces ready to fit a variety of needs.
Outside, the fenced backyard creates space for pets, play, gardening, or outdoor entertaining, while both on-street and off-street parking add everyday convenience. The property's location is another standout feature, offering quick access to downtown Cambridge, shopping, restaurants, local parks, schools, and many of the community's everyday amenities.
With its generous living space, desirable layout, and convenient in-town location, this home presents an excellent opportunity for buyers looking to build equity, investors seeking rental potential, or anyone searching for a property they can truly make their own. Homes offering this combination of size, location, and possibilities are becoming increasingly difficult to find, making this one well worth a closer look. Schedule your private showing today and imagine the possibilities this Cambridge property has to offer.
Active
$89,900
419 Bryant Ave, Cambridge, OH 43725
3beds
1,730sqft
:
Get pre-qualified$649/mo
Single Family Residence
Built in 1890
3,759 Square Feet Lot
$-- Zestimate®
$52/sqft
$-- HOA
What's special
Three bedroomsFunctional floor planGenerous living spaceDesirable layoutFlexible living spacesFirst-floor laundryFenced backyard
- 21 days |
- 406 |
- 30 |
Zillow last checked:
Listing updated:
Listed by:
Kurt P Ragsdale 740-704-1294 kurtragsdale@gmail.com,
Carol Goff & Associates
Source: MLS Now,MLS#: 5225934 Originating MLS: Guernsey-Muskingum Valley Association of REALTORS
Originating MLS: Guernsey-Muskingum Valley Association of REALTORSFacts & features
Interior
Bedrooms & bathrooms
- Bedrooms: 3
- Bathrooms: 2
- Full bathrooms: 2
- Main level bathrooms: 1
Heating
- Forced Air, Gas
Cooling
- None
Appliances
- Included: Range
Features
- Basement: Interior Entry,Unfinished
- Has fireplace: No
- Fireplace features: None
Interior area
- Total structure area: 1,730
- Total interior livable area: 1,730 sqft
- Finished area above ground: 1,730
Video & virtual tour
Property
Parking
- Parking features: Alley Access, Concrete, Off Street, Parking Pad, On Street
Features
- Levels: Two
- Stories: 2
- Fencing: Back Yard,Chain Link,Fenced
Lot
- Size: 3,759 Square Feet
Details
- Parcel number: 0606327.000
Construction
Type & style
- Home type: SingleFamily
- Architectural style: Colonial
- Property subtype: Single Family Residence
Materials
- Aluminum Siding
- Roof: Asphalt,Fiberglass
Condition
- Year built: 1890
Utilities & green energy
- Sewer: Public Sewer
- Water: Public
Community & HOA
Community
- Subdivision: Johnson's Add
HOA
- Has HOA: No
Location
- Region: Cambridge
Financial & listing details
- Price per square foot: $52/sqft
- Tax assessed value: $42,600
- Annual tax amount: $751
- Date on market: 7/9/2026
- Cumulative days on market: 23 days
- Listing terms: Cash,Conventional
Estimated market value
Not available
Estimated sales range
Not available
Not available
Price history
| Date | Event | Price |
|---|---|---|
| 7/9/2026 | Listed for sale | $89,900+79.8%$52/sqft |
Source:  MLS Now #5225934 Report a problem MLS Now #5225934 Report a problem | ||
| 2/28/2020 | Sold | $50,000$29/sqft |
Source: MLS Now #4170687 Report a problem | ||
| 2/26/2020 | Price change | $50,000+0.2%$29/sqft |
Source: Carol Goff & Associates #4170687 Report a problem | ||
| 7/1/2019 | Price change | $49,900-16.7%$29/sqft |
Source: Carol Goff & Associates #4101080 Report a problem | ||
| 5/30/2019 | Listed for sale | $59,900+279.1%$35/sqft |
Source: Carol Goff & Associates #4101080 Report a problem | ||
| 1/13/2006 | Sold | $15,800$9/sqft |
Source: Public Record Report a problem | ||
Public tax history
| Year | Property taxes | Tax assessment |
|---|---|---|
| 2025 | $762 +2.9% | $14,910 |
| 2024 | $740 +8.3% | $14,910 +17.1% |
| 2023 | $683 +5.4% | $12,730 |
| 2022 | $649 +1% | $12,730 |
| 2021 | $642 +10% | $12,730 +11.8% |
| 2020 | $584 +2.2% | $11,390 |
| 2019 | $571 +5.3% | $11,390 |
| 2018 | $543 | $11,390 +15.3% |
| 2017 | $543 +9.5% | $9,880 |
| 2016 | $496 0% | $9,880 |
| 2015 | $496 +3.7% | $9,880 +10.9% |
| 2014 | $478 +6.7% | $8,910 |
| 2013 | $448 -1.6% | $8,910 |
| 2012 | $455 +2.1% | $8,910 |
| 2011 | $446 +0.6% | $8,910 |
| 2010 | $443 | $8,910 |
Find assessor info on the county website
Monthly payment
Est. payment
Payment breakdown
Explore the cost of this home by adjusting the details. Changes won't be saved.Climate risks
Neighborhood: 43725
Nearby schools
GreatSchools rating
- NACambridge Primary SchoolGrades: K-2Distance: 0.7 mi
- 6/10Cambridge Middle SchoolGrades: 6-8Distance: 1.6 mi
- 3/10Cambridge High SchoolGrades: 9-12Distance: 1.7 mi
Schools provided by the listing agent
- District: Cambridge CSD - 3001
Source: MLS Now. This data may not be complete. We recommend contacting the local school district to confirm school assignments for this home.
- $100,6003 bd1 ba1.1k sqft425 Bryant Ave, Cambridge, OH 43725Off Market

- $57,8002 bd1 ba1.2k sqft415 Bryant Ave, Cambridge, OH 43725Off Market
- $23,3602 bd1 ba826 sqft427 Bryant Ave, Cambridge, OH 43725Off Market
- $48,270-- bd1 ba1.6k sqft422 Foster Ave, Cambridge, OH 43725Off Market
- $69,0004 bd1 ba1.4k sqft428 Foster Ave, Cambridge, OH 43725Sold
- $137,3003 bd2 ba1.7k sqft418 Foster Ave, Cambridge, OH 43725Off Market
- $87,4003 bd1 ba1.1k sqft418 Bryant Ave, Cambridge, OH 43725Off Market
- $67,5002 bd1 ba764 sqft424 Bryant Ave, Cambridge, OH 43725Off Market
A local agent can set up tours, give advice and negotiate with sellers.
A local lender can help you make sure your offer is ready when you are.
Similar homes
- $84,9002 bd1 ba936 sqft7145 Bloomfield Rd, Cambridge, OH 43725For Sale
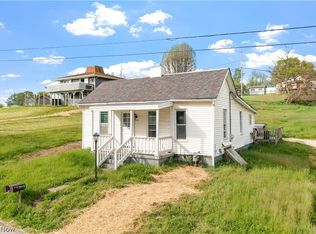 MLS ID #5208644, Kurt P Ragsdale, Carol Goff & Associates. MLS Now
 - $99,9003 bd1 ba1.2k sqft421 N 11th St, Cambridge, OH 43725For Sale
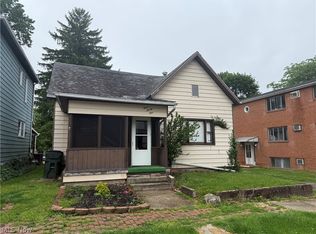 MLS ID #5213655, Shawn Marlatt, RE/MAX Real Estate Partners. MLS Now
 - $124,9003 bd2 ba1.7k sqft446 N 8th St, Cambridge, OH 43725For Sale
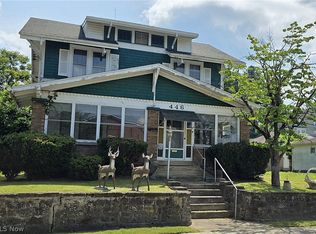 MLS ID #5216484, Martina Koeppel, RE/MAX Real Estate Partners. MLS Now
 - $127,9003 bd2 ba1.7k sqft318 N 8th St, Cambridge, OH 43725For Sale
 MLS ID #5190234, Carol A Goff, Carol Goff & Associates. MLS Now
 - $129,9003 bd1 ba1.6k sqft1402 E Wheeling Ave, Cambridge, OH 43725For SaleMLS ID #5216599, Kurt P Ragsdale, Carol Goff & Associates. MLS Now
- $109,9002 bd2 ba1.4k sqft61148 Oakwood Rd, Byesville, OH 43723For SaleMLS ID #5212403, Shawn Marlatt, RE/MAX Real Estate Partners. MLS Now
- $89,9003 bd2 ba1.3k sqft101 N Sundale Rd, Norwich, OH 43767For SaleMLS ID #5176746, Brent E Glass, Town & Country. MLS Now
- $107,0003 bd1 ba924 sqft195 Sundale Rd, Norwich, OH 43767For SaleMLS ID #5219073, Carol A Goff, Carol Goff & Associates. MLS Now
- $117,4002 bd1 ba1.7k sqft376 E State St, Newcomerstown, OH 43832For SaleMLS ID #5199499, Jessica R Moore, Leonard and Newland Real Estate Services. MLS Now
