Would make a great starter home or rental, here this 3br 1 bath ranch home w one car garage in the basement, the home has a formal dining room, sun lit living room, cedar closet and walk in closet and full walkout basement. There’s a screened in front porch and all situated on a corner level lot in town. Kitchen appliances stay and laundry in the basement. Call today to tour this great starter home that’s cheaper than rent.
Active
$99,900
421 N 11th St, Cambridge, OH 43725
3beds
1,222sqft
:
Get pre-qualified$721/mo
Single Family Residence
Built in ----
5,187 Square Feet Lot
$-- Zestimate®
$82/sqft
$-- HOA
What's special
Kitchen appliances stayFull walkout basementFormal dining roomLaundry in the basementWalk in closetScreened in front porchCedar closet
- 57 days |
- 302 |
- 20 |
Zillow last checked:
Listing updated:
Listed by:
Shawn Marlatt 740-435-0003 accounting@remaxrepartners.com,
RE/MAX Real Estate Partners
Source: MLS Now,MLS#: 5213655 Originating MLS: Guernsey-Muskingum Valley Association of REALTORS
Originating MLS: Guernsey-Muskingum Valley Association of REALTORSFacts & features
Interior
Bedrooms & bathrooms
- Bedrooms: 3
- Bathrooms: 1
- Full bathrooms: 1
- Main level bathrooms: 1
- Main level bedrooms: 3
Heating
- Forced Air, Gas
Cooling
- None
Appliances
- Included: Range, Refrigerator
- Laundry: Washer Hookup, Electric Dryer Hookup, In Basement
Features
- Cedar Closet(s), Smart Thermostat, Walk-In Closet(s)
- Windows: Wood Frames
- Has basement: Yes
- Has fireplace: No
- Fireplace features: None
Interior area
- Total structure area: 1,222
- Total interior livable area: 1,222 sqft
- Finished area above ground: 1,222
Video & virtual tour
Property
Parking
- Total spaces: 1
- Parking features: Garage
- Garage spaces: 1
Features
- Levels: One
- Stories: 1
- Patio & porch: Covered, Front Porch, Screened
- Exterior features: Rain Gutters
- Pool features: None
- Fencing: None
- Has view: Yes
- View description: City
Lot
- Size: 5,187 Square Feet
- Features: Back Yard, Corner Lot, Few Trees
Details
- Additional structures: None
- Parcel number: 060002345.000
Construction
Type & style
- Home type: SingleFamily
- Architectural style: Bungalow
- Property subtype: Single Family Residence
Materials
- Aluminum Siding, Block, Cedar, Glass, Concrete
- Foundation: Block
- Roof: Shingle
Condition
- Unknown
Utilities & green energy
- Sewer: Public Sewer
- Water: Public
Community & HOA
Community
- Features: None
- Security: Carbon Monoxide Detector(s), Smoke Detector(s)
- Subdivision: Meredith
HOA
- Has HOA: No
Location
- Region: Cambridge
Financial & listing details
- Price per square foot: $82/sqft
- Tax assessed value: $86,880
- Annual tax amount: $1,550
- Date on market: 5/27/2026
- Cumulative days on market: 61 days
Estimated market value
Not available
Estimated sales range
Not available
Not available
Price history
| Date | Event | Price |
|---|---|---|
| 5/27/2026 | Listed for sale | $99,900+307.8%$82/sqft |
Source:  MLS Now #5213655 Report a problem MLS Now #5213655 Report a problem | ||
| 1/8/2018 | Sold | $24,500-29%$20/sqft |
Source: Public Record Report a problem | ||
| 6/9/2017 | Listed for sale | $34,500+19.8%$28/sqft |
Source: Carol Goff & Associates #3911927 Report a problem | ||
| 2/14/2012 | Sold | $28,800$24/sqft |
Source: MLS Now #3265562 Report a problem | ||
Public tax history
| Year | Property taxes | Tax assessment |
|---|---|---|
| 2025 | $1,551 +2.6% | $30,400 |
| 2024 | $1,511 +8.7% | $30,400 +17.1% |
| 2023 | $1,391 +5.7% | $25,950 |
| 2022 | $1,316 +1% | $25,950 |
| 2021 | $1,303 +4.1% | $25,950 +5.7% |
| 2020 | $1,251 +1.1% | $24,540 |
| 2019 | $1,237 +367.5% | $24,540 |
| 2018 | $265 | $24,540 +15.4% |
| 2017 | $265 -57.7% | $21,270 |
| 2016 | $625 0% | $21,270 |
| 2015 | $626 +11.9% | $21,270 +10.8% |
| 2014 | $559 -43.5% | $19,200 |
| 2013 | $989 +82.2% | $19,200 |
| 2012 | $543 +2% | $19,200 |
| 2011 | $532 +0.5% | $19,200 |
| 2010 | $529 | $19,200 |
Find assessor info on the county website
Monthly payment
Est. payment
Payment breakdown
Explore the cost of this home by adjusting the details. Changes won't be saved.Climate risks
Neighborhood: 43725
Nearby schools
GreatSchools rating
- NACambridge Primary SchoolGrades: K-2Distance: 0.4 mi
- 6/10Cambridge Middle SchoolGrades: 6-8Distance: 1.5 mi
- 3/10Cambridge High SchoolGrades: 9-12Distance: 1.6 mi
Schools provided by the listing agent
- District: Cambridge CSD - 3001
Source: MLS Now. This data may not be complete. We recommend contacting the local school district to confirm school assignments for this home.
- $124,200-- bd1 ba1.3k sqft417 N 11th St, Cambridge, OH 43725Off Market
- $103,6002 bd1 ba901 sqft415 N 11th St, Cambridge, OH 43725Off Market
- $144,9002 bd1 ba988 sqft429 N 11th St, Cambridge, OH 43725Off Market
- $134,100-- bd1 ba1.5k sqft413 N 11th St, Cambridge, OH 43725Off Market
- $105,9002 bd1 ba-- sqft431 N 11th St APT A, Cambridge, OH 43725Off Market
- $117,500-- bd-- ba-- sqft431 N 11th St, Cambridge, OH 43725Sold
- $9,390-- bd-- ba-- sqft409 N 11th St, Cambridge, OH 43725Off Market
- $124,100-- bd1 ba1.2k sqft418 N 11th St, Cambridge, OH 43725Off Market
A local agent can set up tours, give advice and negotiate with sellers.
A local lender can help you make sure your offer is ready when you are.
Similar homes
- $89,9003 bd2 ba1.7k sqft419 Bryant Ave, Cambridge, OH 43725For Sale
 MLS ID #5225934, Kurt P Ragsdale, Carol Goff & Associates. MLS Now
 - $124,9003 bd2 ba1.7k sqft446 N 8th St, Cambridge, OH 43725For Sale
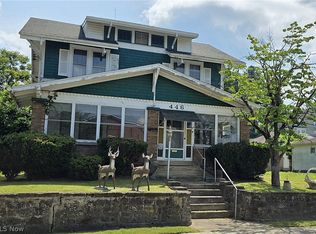 MLS ID #5216484, Martina Koeppel, RE/MAX Real Estate Partners. MLS Now
 - $129,9003 bd1 ba1.6k sqft1402 E Wheeling Ave, Cambridge, OH 43725For Sale
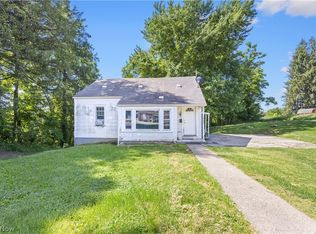 MLS ID #5216599, Kurt P Ragsdale, Carol Goff & Associates. MLS Now
 - $84,9002 bd1 ba936 sqft7145 Bloomfield Rd, Cambridge, OH 43725For Sale
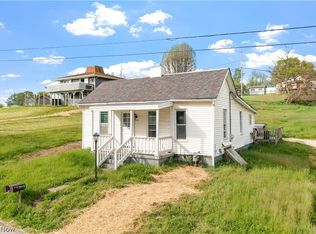 MLS ID #5208644, Kurt P Ragsdale, Carol Goff & Associates. MLS Now
 - $109,9002 bd2 ba1.4k sqft61148 Oakwood Rd, Byesville, OH 43723For SaleMLS ID #5212403, Shawn Marlatt, RE/MAX Real Estate Partners. MLS Now
- $127,9003 bd2 ba1.7k sqft318 N 8th St, Cambridge, OH 43725For SaleMLS ID #5190234, Carol A Goff, Carol Goff & Associates. MLS Now
- $139,9003 bd2 ba1.4k sqft405 Foster Ave, Cambridge, OH 43725For SaleMLS ID #5183066, Chantel Wade, EXP Realty, LLC. MLS Now
- $89,9002 bd1 ba768 sqft490 Oxford Ave, Newcomerstown, OH 43832For SaleMLS ID #5225714, Sarah L Young, Young's Real Estate Services LLC. MLS Now
- $107,0003 bd1 ba924 sqft195 Sundale Rd, Norwich, OH 43767For SaleMLS ID #5219073, Carol A Goff, Carol Goff & Associates. MLS Now
- $89,9003 bd2 ba1.3k sqft101 N Sundale Rd, Norwich, OH 43767For SaleMLS ID #5176746, Brent E Glass, Town & Country. MLS Now
- $76,5001 bd1 ba828 sqft13516 Old Glory Rd, Lore City, OH 43755For SaleMLS ID #5114470, Janet P Brockwell, NextHome New Horizons Equity Realty. MLS Now
- $140,0003 bd2 ba1.5k sqft215 Winslow St, Kimbolton, OH 43749For SaleMLS ID #5222744, Martina Koeppel, RE/MAX Real Estate Partners. MLS Now
- $117,4002 bd1 ba1.7k sqft376 E State St, Newcomerstown, OH 43832For SaleMLS ID #5199499, Jessica R Moore, Leonard and Newland Real Estate Services. MLS Now
- $50,0002 bd1 ba966 sqft471 Fair Ave, Quaker City, OH 43773For SaleMLS ID #5228883, Teresa King-Prouty, RE/MAX Crossroads Properties. MLS Now
- $139,0003 bd1 ba1.1k sqft57737 Montour Rd, Senecaville, OH 43780For SaleMLS ID #5197253, Dave Angus, Carol Goff & Associates. MLS Now
- $139,9993 bd1 ba1.7k sqft510 Marietta St, Sarahsville, OH 43779For SaleMLS ID #5218771, Cynthia VanScyoc, NextHome New Horizons Equity Realty. MLS Now
- $149,0002 bd1 ba720 sqft4595 Boggs Rd, Zanesville, OH 43701For SaleMLS ID #5198462, Lisa K Finnell, Carol Goff & Associates. MLS Now
- $145,0003 bd2 ba1.2k sqft57833 Montour Rd, Senecaville, OH 43780For Sale By Owner
