Welcome home to this 3-bedroom, 1-bath home offering comfort, convenience, and plenty of living space that’s just waiting for your personal touch. The inviting open floor plan flows from one area to another and features hardwood floors in the kitchen and dining area, and offers the convenience of main-floor laundry, which adds to the home's practical appeal.
Enjoy relaxing mornings or peaceful evenings on the screened porch or in the sunroom overlooking the property. The walkout basement provides a perfect place for your family to enjoy, along with extra storage, and it also offers additional possibilities for hobbies or indoor family game/movie night.
Notable recent updates include a brand-new furnace (2026), a painted interior, and a new electrical service panel, giving buyers added peace of mind. The attached single-car garage features a workshop area, perfect for weekend projects, while the outdoor storage shed offers space for tools and lawn equipment.
All of this on a .55 acre lot and situated in a quiet neighborhood that is conveniently located near Noble Local Schools, Wolf Run State Park, and Interstate 77. This home is an excellent opportunity for first-time buyers, downsizers, or anyone looking for affordable, low-maintenance living.
Schedule your private showing today and discover all this charming home has to offer!
Mineral rights do NOT convey with the property.
Pending
$139,999
510 Marietta St, Sarahsville, OH 43779
3beds
1,745sqft
Manufactured Home, Single Family Residence
Built in 1975
0.55 Acres Lot
$-- Zestimate®
$80/sqft
$-- HOA
What's special
Extra storageOutdoor storage shedScreened porchWalkout basementMain-floor laundryInviting open floor planSunroom overlooking the property
- 54 days
- 571
- 27
Zillow last checked:
Listing updated:
Listed by:
Cynthia VanScyoc 833-843-6398 asmignano@gmail.com,
NextHome New Horizons Equity Realty
Source: MLS Now,MLS#: 5218771 Originating MLS: Guernsey-Muskingum Valley Association of REALTORS
Originating MLS: Guernsey-Muskingum Valley Association of REALTORSFacts & features
Interior
Bedrooms & bathrooms
- Bedrooms: 3
- Bathrooms: 1
- Full bathrooms: 1
- Main level bathrooms: 1
- Main level bedrooms: 3
Heating
- Gas
Cooling
- Wall/Window Unit(s)
Appliances
- Laundry: Main Level
Features
- Basement: Partial,Walk-Out Access
- Has fireplace: No
Interior area
- Total structure area: 1,745
- Total interior livable area: 1,745 sqft
- Finished area above ground: 1,396
- Finished area below ground: 349
Video & virtual tour
Property
Parking
- Total spaces: 1
- Parking features: Garage, Gravel
- Garage spaces: 1
Features
- Levels: One
- Stories: 1
- Patio & porch: Covered, Enclosed, Patio, Porch, Screened, Side Porch
Lot
- Size: 0.55 Acres
Details
- Additional parcels included: 090011073.000,090011075.000
- Parcel number: 090011076.000
- Special conditions: Standard
Construction
Type & style
- Home type: MobileManufactured
- Architectural style: Manufactured Home,Mobile Home
- Property subtype: Manufactured Home, Single Family Residence
Materials
- Vinyl Siding
- Roof: Asphalt,Fiberglass
Condition
- Unknown
- Year built: 1975
Utilities & green energy
- Sewer: Septic Tank
- Water: Public
Community & HOA
Community
- Subdivision: Bates Add
HOA
- Has HOA: No
Location
- Region: Sarahsville
Financial & listing details
- Price per square foot: $80/sqft
- Tax assessed value: $45,820
- Annual tax amount: $198
- Date on market: 7/9/2026
- Cumulative days on market: 7 days
Estimated market value
Not available
Estimated sales range
Not available
Not available
Price history
| Date | Event | Price |
|---|---|---|
| 8/30/2026 | Pending sale | $139,999$80/sqft |
Source:  MLS Now #5218771 Report a problem MLS Now #5218771 Report a problem | ||
| 7/13/2026 | Contingent | $139,999$80/sqft |
Source:  Columbus and Central Ohio Regional MLS #226025772 Report a problem Columbus and Central Ohio Regional MLS #226025772 Report a problem | ||
| 7/13/2026 | Pending sale | $139,999$80/sqft |
Source:  NextHome #5218771 Report a problem NextHome #5218771 Report a problem | ||
| 7/9/2026 | Listed for sale | $139,999$80/sqft |
Source: MLS Now #5218771 Report a problem | ||
Public tax history
| Year | Property taxes | Tax assessment |
|---|---|---|
| 2024 | $746 | $16,040 |
| 2023 | $746 +14.7% | $16,040 +14.7% |
| 2022 | $650 | $13,980 |
| 2021 | $650 | $13,980 |
| 2020 | $650 +10.6% | $13,980 +10.6% |
| 2019 | $588 -2.2% | $12,640 |
| 2018 | $601 | $12,640 |
| 2017 | $601 +9.1% | $12,640 +9.1% |
| 2016 | $551 | $11,590 |
| 2015 | $551 | $11,590 |
| 2014 | $551 +4.4% | $11,590 +4.4% |
| 2013 | $528 -1.7% | $11,100 |
| 2012 | $537 -5% | $11,100 -5% |
| 2010 | $565 | $11,690 |
| 2009 | $565 | $11,690 |
Find assessor info on the county website
Monthly payment
Climate risks
Neighborhood: 43779
Nearby schools
Similar homes
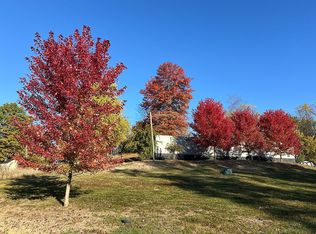
- $149,9003 bd2 ba1.5k sqft43215 Fulda Rd, Caldwell, OH 43724For Sale
 MLS ID #5229998, Sue Groves, Leonard and Newland Real Estate Services. MLS Now
 - $145,0003 bd2 ba1.2k sqft57833 Montour Rd, Senecaville, OH 43780For Sale By Owner
- $108,0003 bd1 ba896 sqft504 Main St, Pleasant City, OH 43772For Sale
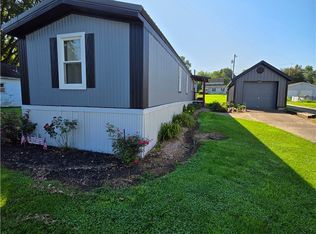 MLS ID #5238703, Amanda S Mignano, NextHome New Horizons Equity Realty. MLS Now
 - $--3 bd2 ba1.4k sqft553 Dewey Ave, Cambridge, OH 43725Auction
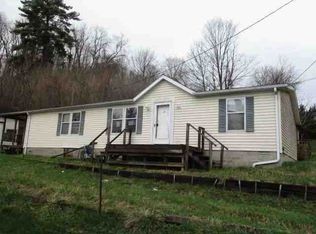 Auction.com 1
