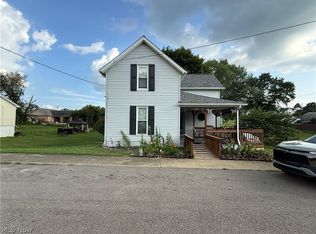
Don't MISS this well-maintained ranch home in the heart of Caldwell village. This 3 bedroom home has a large bedroom with a large walk in closet and 2 equal sized additional bedrooms with plenty of storage. There is s 4th room you could use as a bedroom, or office space as well. The home interior is the perfect layout with a nice living room and generous sized eat in kitchen complete with refrigerator and range. The laundry room is just off the kitchen with plenty of storage and washer and dryer stay with the home. The front porch is so inviting to enter the home, and the back covered porch leads to the carport. The patio is nestled in the back of the home giving this home plenty of spaces to enjoy the outside. Beautiful landscaping makes this home feel and look so cozy! With a small manageable yard, you have plenty of time to take in the amenities of the Caldwell Village. Metal roof is approx. 12 years old, and roof over back porch and new railing on the front porch have been done within the last year. CALL for your showing!
Active
$174,900
609 Lewis St, Caldwell, OH 43724
3beds
1,288sqft
:
Get pre-qualified$1,185/mo
Single Family Residence
Built in 1972
3,484 Square Feet Lot
$-- Zestimate®
$136/sqft
$-- HOA
What's special
Beautiful landscapingSmall manageable yardPerfect layout
- 17 days |
- 395 |
- 11 |
Likely to sell faster than
Zillow last checked:
Listing updated:
Listed by:
Sue Groves 740-421-9165 wayne_newland@hotmail.com,
Leonard and Newland Real Estate Services
Source: MLS Now,MLS#: 5225830 Originating MLS: Guernsey-Muskingum Valley Association of REALTORS
Originating MLS: Guernsey-Muskingum Valley Association of REALTORSFacts & features
Interior
Bedrooms & bathrooms
- Bedrooms: 3
- Bathrooms: 1
- Full bathrooms: 1
- Main level bathrooms: 1
- Main level bedrooms: 3
Heating
- Forced Air, Gas
Cooling
- Central Air
Appliances
- Included: Dryer, Range, Refrigerator, Washer
- Laundry: Main Level, Laundry Room
Features
- Basement: Crawl Space,Concrete
- Has fireplace: No
- Fireplace features: None
Interior area
- Total structure area: 1,288
- Total interior livable area: 1,288 sqft
- Finished area above ground: 1,288
Video & virtual tour
Property
Parking
- Total spaces: 1
- Parking features: Concrete, Carport, On Street
- Carport spaces: 1
Features
- Levels: One
- Stories: 1
- Patio & porch: Rear Porch, Covered, Front Porch, Patio
Lot
- Size: 3,484 Square Feet
- Features: Landscaped
Details
- Parcel number: 290015030.000
- Special conditions: Standard
Construction
Type & style
- Home type: SingleFamily
- Architectural style: Ranch
- Property subtype: Single Family Residence
Materials
- Brick, Vinyl Siding
- Foundation: Block
- Roof: Metal
Condition
- Year built: 1972
Utilities & green energy
- Sewer: Public Sewer
- Water: Public
Community & HOA
HOA
- Has HOA: No
Location
- Region: Caldwell
Financial & listing details
- Price per square foot: $136/sqft
- Tax assessed value: $86,740
- Annual tax amount: $630
- Date on market: 7/8/2026
- Listing terms: Cash,Conventional,FHA,VA Loan
Estimated market value
Not available
Estimated sales range
Not available
Not available
Price history
| Date | Event | Price |
|---|---|---|
| 7/8/2026 | Listed for sale | $174,900-2.8%$136/sqft |
Source:  MLS Now #5225830 Report a problem MLS Now #5225830 Report a problem | ||
| 12/30/2025 | Listing removed | $180,000$140/sqft |
Source: MLS Now #5172178 Report a problem | ||
| 12/5/2025 | Price change | $180,000-5%$140/sqft |
Source: MLS Now #5172178 Report a problem | ||
| 11/14/2025 | Listed for sale | $189,500+18.5%$147/sqft |
Source: MLS Now #5172178 Report a problem | ||
| 12/18/2024 | Sold | $159,900$124/sqft |
Source: MLS Now #5080430 Report a problem | ||
| 12/10/2024 | Pending sale | $159,900$124/sqft |
Source: MLS Now #5080430 Report a problem | ||
| 11/2/2024 | Contingent | $159,900$124/sqft |
Source: MLS Now #5080430 Report a problem | ||
| 11/2/2024 | Listed for sale | $159,900$124/sqft |
Source: MLS Now #5080430 Report a problem | ||
| 10/29/2024 | Contingent | $159,900$124/sqft |
Source: MLS Now #5080430 Report a problem | ||
| 10/24/2024 | Listed for sale | $159,900$124/sqft |
Source: MLS Now #5080430 Report a problem | ||
Public tax history
| Year | Property taxes | Tax assessment |
|---|---|---|
| 2024 | $1,676 | $30,360 |
| 2023 | $1,676 +14.6% | $30,360 +14.6% |
| 2022 | $1,462 | $26,490 |
| 2021 | $1,462 | $26,490 |
| 2020 | $1,462 +11.3% | $26,490 +11.3% |
| 2019 | $1,313 -1.9% | $23,790 |
| 2018 | $1,338 | $23,790 |
| 2017 | $1,338 +8.9% | $23,790 +8.9% |
| 2016 | $1,229 | $21,840 |
| 2015 | $1,229 | $21,840 |
| 2014 | $1,229 -1.5% | $21,840 -1.5% |
| 2013 | $1,247 +12.4% | $22,170 |
| 2012 | $1,110 -5% | $22,170 -5% |
| 2010 | $1,168 | $23,330 |
| 2009 | $1,168 | $23,330 |
Find assessor info on the county website
Monthly payment
Est. payment
Payment breakdown
Explore the cost of this home by adjusting the details. Changes won't be saved.Climate risks
Neighborhood: 43724
Nearby schools
GreatSchools rating
- 5/10Caldwell Elementary SchoolGrades: K-8Distance: 0.7 mi
- 5/10Caldwell High SchoolGrades: 9-12Distance: 0.1 mi
Schools provided by the listing agent
- District: Caldwell EVSD - 6101
Source: MLS Now. This data may not be complete. We recommend contacting the local school district to confirm school assignments for this home.
- $165,3003 bd2 ba1.6k sqft605 Belford St, Caldwell, OH 43724Off Market
- $94,1003 bd1 ba1.7k sqft615 Lewis St, Caldwell, OH 43724Off Market
- $182,6003 bd2 ba2k sqft605 Lewis St, Caldwell, OH 43724Off Market
- $180,0002 bd2 ba1.9k sqft614 Lewis St, Caldwell, OH 43724Off Market
- $205,3003 bd3 ba3.1k sqft601 Lewis St, Caldwell, OH 43724Off Market
- $110,1002 bd1 ba2k sqft528 Spruce St, Caldwell, OH 43724Off Market
- $128,3003 bd1 ba1.1k sqft609 Belford St, Caldwell, OH 43724Off Market
- $122,2004 bd1 ba1.7k sqft527 Belford St, Caldwell, OH 43724Off Market
A local agent can set up tours, give advice and negotiate with sellers.
A local lender can help you make sure your offer is ready when you are.
Similar homes
- $149,9003 bd2 ba1.5k sqft43215 Fulda Rd, Caldwell, OH 43724For Sale
 MLS ID #5229998, Sue Groves, Leonard and Newland Real Estate Services. MLS Now
 - $199,9003 bd2 ba1.5k sqft44698 Bronze Heights Ln, Caldwell, OH 43724For Sale
 MLS ID #5223490, Elle Schafer, Benjamin D. Schafer Realty. MLS Now
 - $224,9003 bd2 ba1.3k sqft18850 Harl Weiller Rd, Caldwell, OH 43724For Sale
 MLS ID #5222881, Jessica L Winland, Coldwell Banker Realty. MLS Now
 - $165,0003 bd2 ba1.5k sqft249 High Ave, Byesville, OH 43723For Sale
 MLS ID #5225450, Shawn Marlatt, RE/MAX Real Estate Partners. MLS Now
 - $139,9993 bd1 ba1.7k sqft510 Marietta St, Sarahsville, OH 43779For SaleMLS ID #5218771, Cynthia VanScyoc, NextHome New Horizons Equity Realty. MLS Now
- $159,0003 bd1 ba1.3k sqft12011 Battle Ridge Rd, Cambridge, OH 43725For SaleMLS ID #5218778, Karen D Kiggans, NextHome New Horizons Equity Realty. MLS Now
- $179,9003 bd2 ba1.1k sqft9272 Voytko Ln, Byesville, OH 43723For SaleMLS ID #5221812, Lovel D Quinn, Scott-Ogle Realty, Inc.. MLS Now
- $182,5003 bd1 ba1.3k sqft40 Masonic Park Ln, Marietta, OH 45750For SaleMLS ID #5134772, Traci D Strahler Chichester, Advantage Real Estate. MLS Now
- $225,0002 bd1 ba1.4k sqft43467 State Route 145, Lewisville, OH 43754For SaleMLS ID #5219778, Dave Angus, Carol Goff & Associates. MLS Now
- $109,9002 bd2 ba1.4k sqft61148 Oakwood Rd, Byesville, OH 43723For SaleMLS ID #5212403, Shawn Marlatt, RE/MAX Real Estate Partners. MLS Now
- $139,0003 bd1 ba1.1k sqft57737 Montour Rd, Senecaville, OH 43780For SaleMLS ID #5197253, Dave Angus, Carol Goff & Associates. MLS Now
- $220,0004 bd2 ba1.7k sqft4896 High Hill Rd, Cambridge, OH 43725For SaleMLS ID #5160992, Monica Fry, RE/MAX Real Estate Partners. MLS Now
- $259,9003 bd2 ba1.3k sqft62496 Leatherwood Rd, Cambridge, OH 43725For SaleMLS ID #5223850, Carson West, WestCo Realty, LLC. MLS Now
- $145,0003 bd2 ba1.2k sqft57833 Montour Rd, Senecaville, OH 43780For Sale By Owner
- $229,0001 bd1 ba1.2k sqft50583 Roy Miles Rd, Sarahsville, OH 43779For Sale
 MLS ID #226017450, Dave Angus, Carol Goff & Assoc.. Columbus and Central Ohio Regional MLS
 - $225,0003 bd2 ba1.7k sqft7160 State Route 60, Lowell, OH 45744For SaleMLS ID #5201439, Angela Rossiter, Leonard and Newland Real Estate Services. MLS Now
