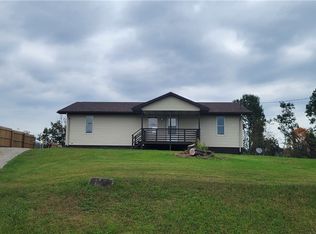
Welcome to this well-maintained 3-bedroom, 2-bath manufactured home offering comfort, versatility, and a beautiful river view! This property features all new windows which bring in an abundant natural light while also improving energy efficiency. In addition to the home, you will find a unique two-story shed that is perfect for storage, a workshop, or could be easily converted into a guest apartment, studio, or even a home office! In addition, from the house to the garage there is a breezeway that is covered which is perfect to relax & enjoy a nice cup of coffee in or even to just enjoy the river view. Along with all of these features, the home also comes with a boat & a hot tub that sets on the back patio. So, whether you're looking for extra space, or future rental potential, this property offers an endless number of possibilities!
Active
$225,000
7160 State Route 60, Lowell, OH 45744
3beds
1,782sqft
Manufactured Home, Single Family Residence
Built in 1994
0.4 Acres Lot
$-- Zestimate®
$126/sqft
$-- HOA
What's special
Beautiful river viewUnique two-story shedAbundant natural lightAll new windows
- 179 days
- 382
- 20
Zillow last checked:
Listing updated:
Listed by:
Angela Rossiter 740-421-9165 wayne_newland@hotmail.com,
Leonard and Newland Real Estate Services
Source: MLS Now,MLS#: 5201439 Originating MLS: Guernsey-Muskingum Valley Association of REALTORS
Originating MLS: Guernsey-Muskingum Valley Association of REALTORSFacts & features
Interior
Bedrooms & bathrooms
- Bedrooms: 3
- Bathrooms: 2
- Full bathrooms: 2
- Main level bathrooms: 2
- Main level bedrooms: 3
Bedroom
- Description: Flooring: Carpet
- Level: First
- Dimensions: ND x ND
Bedroom
- Description: Flooring: Carpet
- Level: First
- Dimensions: ND x ND
Bedroom
- Description: Flooring: Carpet
- Level: First
- Dimensions: ND x ND
Bathroom
- Description: Flooring: Carpet
- Level: First
- Dimensions: ND x ND
Bathroom
- Level: First
- Dimensions: ND x ND
Dining room
- Level: First
- Dimensions: ND x ND
Family room
- Description: Flooring: Carpet
- Level: First
- Dimensions: ND x ND
Kitchen
- Description: Sky light in kitchen,Flooring: Linoleum
- Level: First
- Dimensions: ND x ND
Laundry
- Level: First
- Dimensions: ND x ND
Heating
- Electric
Cooling
- Central Air, Ceiling Fan(s)
Appliances
- Laundry: Main Level
Features
- Breakfast Bar
- Has basement: No
- Has fireplace: No
Interior area
- Total structure area: 1,782
- Total interior livable area: 1,782 sqft
- Finished area above ground: 1,782
Video & virtual tour
Property
Parking
- Total spaces: 2
- Parking features: Detached, Garage, On Site
- Garage spaces: 2
Features
- Levels: One
- Stories: 1
- Patio & porch: Other, Patio
- Has view: Yes
- View description: River
- Has water view: Yes
- Water view: River
Lot
- Size: 0.4 Acres
Details
- Additional structures: Shed(s)
- Parcel number: 260038992001
Construction
Type & style
- Home type: MobileManufactured
- Architectural style: Manufactured Home,Mobile Home
- Property subtype: Manufactured Home, Single Family Residence
Materials
- Vinyl Siding
- Foundation: Block
- Roof: Shingle
Condition
- Year built: 1994
Utilities & green energy
- Sewer: Private Sewer
- Water: Public
Community & HOA
Community
- Subdivision: Rainbow Allotment
HOA
- Has HOA: No
Location
- Region: Lowell
Financial & listing details
- Price per square foot: $126/sqft
- Tax assessed value: $192,120
- Annual tax amount: $4,529
- Date on market: 4/15/2026
- Cumulative days on market: 181 days
- Listing terms: Cash,Conventional,FHA
Estimated market value
Not available
Estimated sales range
Not available
Not available
Price history
| Date | Event | Price |
|---|---|---|
| 5/23/2026 | Price change | $225,000-10%$126/sqft |
Source:  MLS Now #5201439 Report a problem MLS Now #5201439 Report a problem | ||
| 4/15/2026 | Listed for sale | $249,900+177.7%$140/sqft |
Source: MLS Now #5201439 Report a problem | ||
| 11/15/2016 | Sold | $90,000+8.4%$51/sqft |
Source: Public Record Report a problem | ||
| 3/18/2015 | Sold | $83,000-7.7%$47/sqft |
Source: MLS Now #M239250 Report a problem | ||
| 2/10/2015 | Listed for sale | $89,900+5.8%$50/sqft |
Source: CENTURY 21 Full Service Realty #239250 Report a problem | ||
| 3/21/2007 | Sold | $85,000$48/sqft |
Source: Public Record Report a problem | ||
Public tax history
| Year | Property taxes | Tax assessment |
|---|---|---|
| 2025 | $2,303 +21.6% | $67,240 +27% |
| 2024 | $1,894 +0% | $52,950 |
| 2023 | $1,893 +0.7% | $52,950 |
| 2022 | $1,880 +43.8% | $52,950 +53.6% |
| 2021 | $1,307 -43.8% | $34,470 |
| 2020 | $2,324 | $34,470 |
| 2019 | $2,324 +77.3% | $34,470 +13.9% |
| 2018 | $1,311 +10.2% | $30,260 |
| 2017 | $1,189 -42.3% | $30,260 |
| 2016 | $2,063 +57.2% | $30,260 -5.8% |
| 2015 | $1,313 | $32,110 |
| 2014 | $1,313 +175.7% | $32,110 |
| 2013 | $476 -50.4% | $32,110 +2.5% |
| 2011 | $960 +15% | $31,320 |
| 2010 | $835 -31.7% | $31,320 -6.5% |
| 2009 | $1,222 +0% | $33,510 |
| 2008 | $1,221 | $33,510 |
Find assessor info on the county website
Monthly payment
Climate risks
Neighborhood: 45744
Nearby schools
Similar homes
- $260,0003 bd2 ba1.7k sqft2600 Vickers Rd, Marietta, OH 45750For Sale
 MLS ID #5250830, Julie L Richardson, EXP Realty, LLC.. MLS Now
 - $235,0003 bd2 ba1.5k sqft605 Cole Coffman Rd, Marietta, OH 45750For Sale
 MLS ID #5242225, Stephan C McCarthy, McCarthy Real Estate, Inc.. MLS Now
 - $245,0003 bd2 ba1.5k sqft1788 Rosenbush Rd, Newport, OH 45768For Sale
 MLS ID #5230216, Amy P Medley, Century 21 Full Service, LLC.. MLS Now
 - $189,0003 bd2 ba1.2k sqft105 Woodcrest Ln, Marietta, OH 45750For Sale
 MLS ID #5250158, Desni L Crock, Advantage Real Estate. MLS Now
