All dressed up and ready to go, this 3 bedroom 1 1/2 bath beauty just outside of town in Warren Township has been totally7 remodeled inside and out over the past few years and is ready for the new owner(s) to move in without touching a thing. The kitchen has been thoughtfully laid out with a quaint dining area with built-in bench seating with ample storage space, all new cabinetry and counter tops, stainless steel appliances package, LVT flooring, and track lighting. A set of glass double doors lead to the rebuilt deck with composite decking that overlooks the expansive back yard. The main bathroom is also recently remodeled with new plumbing and electrical fixtures, a new vanity and tile floor. The all new HVAC system including all of the ductwork was installed with a high-efficiency gas forced air-furnace and A/C in the fall of 2019. The full basement is half finished into a nice rec room with a free standing wood burning fireplace with a brick surround. The 1/2 bath/laundry room combo is just off the rec room. The other half of the basement is the built-in 2 car garage. The list goes on and on. Better hurry, homes in this condition don't last long in this market
Contingent
$235,000
605 Cole Coffman Rd, Marietta, OH 45750
3beds
1,500sqft
Single Family Residence
Built in 1978
1.07 Acres Lot
$-- Zestimate®
$157/sqft
$-- HOA
What's special
Track lightingLvt flooringAmple storage spaceStainless steel appliances package
- 33 days
- 1,648
- 101
Likely to sell faster than
Zillow last checked:
Listing updated:
Listed by:
Stephan C McCarthy 740-373-1523,
McCarthy Real Estate, Inc.
Source: MLS Now,MLS#: 5242225 Originating MLS: Marietta Board of REALTORS
Originating MLS: Marietta Board of REALTORSFacts & features
Interior
Bedrooms & bathrooms
- Bedrooms: 3
- Bathrooms: 2
- Full bathrooms: 1
- 1/2 bathrooms: 1
- Main level bathrooms: 1
- Main level bedrooms: 3
Primary bedroom
- Description: Two closets, ceiling light fax, freshly painted,Flooring: Carpet
- Level: First
- Dimensions: 15 x 9.11
Bedroom
- Description: Ceiling fan light freshly painted,Flooring: Carpet
- Level: First
- Dimensions: 12 x 10
Bedroom
- Description: Ceiling fan light & Freshly painted,Flooring: Carpet
- Level: First
- Dimensions: 10 x 8
Eat in kitchen
- Description: Trac Lighting, bench seating with storage, Stainless appliances, remolded with new cabinets, countertops, flooring etc. Double doors to Deck
- Level: First
- Dimensions: 14 x 12
Laundry
- Level: Basement
- Dimensions: 11 x 5
Living room
- Description: Flooring: Carpet,Ceramic Tile,Laminate
- Features: Built-in Features, Fireplace, Laminate Counters, Track Lighting
- Level: First
- Dimensions: 15 x 12
Recreation
- Description: Free standing wood burner,Flooring: Carpet
- Level: Basement
- Dimensions: 23 x 14
Heating
- Forced Air, Fireplace(s), Gas
Cooling
- Central Air
Appliances
- Included: Disposal, Microwave, Range, Refrigerator
- Laundry: Inside, In Basement, Laundry Room
Features
- Built-in Features, Ceiling Fan(s), Crown Molding, Eat-in Kitchen, His and Hers Closets, High Speed Internet, Laminate Counters, Multiple Closets, Pantry, Recessed Lighting, Storage, Track Lighting
- Windows: Double Pane Windows, Drapes, Window Treatments
- Basement: Daylight,Exterior Entry,Partially Finished,Walk-Up Access,Walk-Out Access
- Number of fireplaces: 1
- Fireplace features: Basement, Free Standing, Wood Burning
Interior area
- Total structure area: 1,500
- Total interior livable area: 1,500 sqft
- Finished area above ground: 1,000
- Finished area below ground: 500
Video & virtual tour
Property
Parking
- Total spaces: 2
- Parking features: Built In, Direct Access, Driveway, Garage, Garage Door Opener, Heated Garage, Inside Entrance, Private, Garage Faces Side, Side By Side, Storage
- Garage spaces: 2
Features
- Levels: One
- Stories: 1
- Patio & porch: Covered, Deck, Front Porch
- Exterior features: Gas Grill, Playground, Permeable Paving, Rain Gutters, Storage
- Has view: Yes
- View description: Rural, Trees/Woods
Lot
- Size: 1.07 Acres
- Features: Back Yard, Landscaped, Open Lot, Rectangular Lot, Rolling Slope
Details
- Parcel number: 340067191000
Construction
Type & style
- Home type: SingleFamily
- Architectural style: Ranch
- Property subtype: Single Family Residence
Materials
- Vinyl Siding, Wood Siding
- Foundation: Block
- Roof: Asphalt,Fiberglass
Condition
- Updated/Remodeled
- Year built: 1978
Utilities & green energy
- Sewer: Aerobic Septic
- Water: Public
Community & HOA
Community
- Security: Carbon Monoxide Detector(s), Smoke Detector(s)
- Subdivision: Warren
HOA
- Has HOA: No
Location
- Region: Marietta
Financial & listing details
- Price per square foot: $157/sqft
- Tax assessed value: $146,820
- Annual tax amount: $1,722
- Date on market: 9/3/2026
- Cumulative days on market: 35 days
- Listing terms: Cash,Conventional,FHA,USDA Loan,VA Loan
Estimated market value
Not available
Estimated sales range
Not available
Not available
Price history
| Date | Event | Price |
|---|---|---|
| 9/3/2026 | Listed for sale | $235,000+117.6%$157/sqft |
Source:  MLS Now #5242225 Report a problem MLS Now #5242225 Report a problem | ||
| 2/26/2021 | Sold | $108,000+52.8%$72/sqft |
Source: Public Record Report a problem | ||
| 12/6/2018 | Sold | $70,681-30.7%$47/sqft |
Source: Public Record Report a problem | ||
| 6/22/2018 | Listed for sale | -- |
Source: Auction.com Report a problem | ||
| 3/24/2016 | Sold | $102,000+13.7%$68/sqft |
Source: MLS Now #M241369 Report a problem | ||
| 3/18/2010 | Sold | $89,700+7.4%$60/sqft |
Source: Public Record Report a problem | ||
| 11/14/2008 | Sold | $83,500$56/sqft |
Source: Public Record Report a problem | ||
Public tax history
| Year | Property taxes | Tax assessment |
|---|---|---|
| 2025 | $1,895 +19.2% | $51,390 +22.1% |
| 2024 | $1,591 -0.2% | $42,100 |
| 2023 | $1,594 +0.6% | $42,100 |
| 2022 | $1,584 +12% | $42,100 +20% |
| 2021 | $1,414 -27.5% | $35,080 |
| 2020 | $1,952 +1% | $35,080 |
| 2019 | $1,932 +37.6% | $35,080 +11.1% |
| 2018 | $1,404 -20.2% | $31,580 |
| 2017 | $1,761 +9.5% | $31,580 |
| 2016 | $1,607 +54.3% | $31,580 +8.3% |
| 2015 | $1,042 | $29,160 |
| 2014 | $1,042 +99.2% | $29,160 |
| 2013 | $523 -47.5% | $29,160 +8.5% |
| 2011 | $996 +0.8% | $26,880 |
| 2010 | $988 +2.6% | $26,880 +1.4% |
| 2009 | $963 +0% | $26,520 |
| 2008 | $963 | $26,520 |
Find assessor info on the county website
Monthly payment
Est. payment
Payment breakdown
Explore the cost of this home by adjusting the details. Changes won't be saved.Climate risks
Neighborhood: 45750
Nearby schools
Similar homes
- $189,0003 bd2 ba1.2k sqft105 Woodcrest Ln, Marietta, OH 45750For Sale
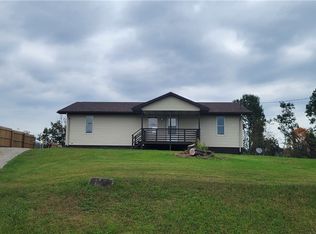 MLS ID #5250158, Desni L Crock, Advantage Real Estate. MLS Now
 - $200,0003 bd2 ba1.6k sqft911 Washington St, Marietta, OH 45750For Sale
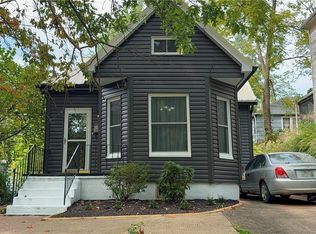 MLS ID #5250187, Jovar Simmons, Key MOVe Realty LLC. MLS Now
 - $234,9003 bd2 ba2k sqft105 Randolph Rd, Marietta, OH 45750For Sale
 MLS ID #5233646, Jennifer A Thompson, Berkshire Hathaway HomeServices Professional Realty. MLS Now
 - $205,9003 bd1 ba1.1k sqft1380 Mount Tom Rd, Marietta, OH 45750For Sale
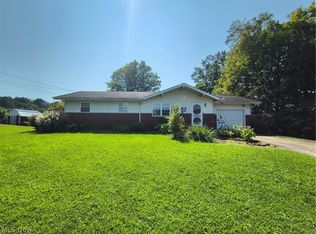 MLS ID #5242759, Nicole L Carpenter, Leonard and Newland Real Estate Services. MLS Now
