Reno….. Sellers have decided to downsize and this is your opportunity of owning this home that is being offered for sale for the first time since being purchased in 1977.
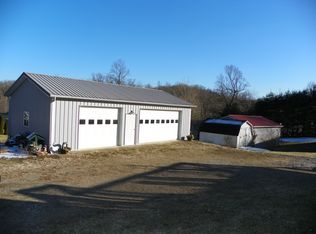
Features covered front porch for relaxing on your porch swing, spacious entry with guest closet, large, light and airy living room with built-ins, great space for sectional and offers French door to front porch, formal dining room with enough space for large table and hutch and is open to the kitchen featuring bar area, abundance of oak cabinetry and appliances. To the left of the entry you will find 3 nice sized bedrooms (master with 2 closets, full bath & door to a private covered porch perfect for a hot tub ), 2 full baths and large conveniently located laundry room with cabinetry and canning kitchen. The bedrooms and hallway have hardwood under carpeting. The finished walk up makes a nice storage area or could be converted into additional living space, if needed. The walkout basement has workbench area for your hobbies and provides great storage and easy access to the oversized and extra deep 2 car garage. The home features gas forced air heating with central cooling system, abundance of storage throughout, fenced front/side yard with flower beds (cistern for watering flowers or garden) great off street parking for additional vehicles, trailers or even an RV, room for a garden and as an added bonus an additional level lot to give you even more space for outside entertaining or build the pole building you have always wanted. 1.07 acre corner lot with easy access to Route 7 and minutes from I-77.
Active
Price cut: $10K (8/24)
$289,900
785 Sandhill Rd, Marietta, OH 45750
3beds
2,016sqft
Single Family Residence
Built in 1952
1.07 Acres Lot
$-- Zestimate®
$144/sqft
$-- HOA
What's special
Abundance of storage throughoutRoom for a gardenKitchen featuring bar area
- 77 days
- 266
- 11
Zillow last checked:
Listing updated:
Listed by:
Jennifer A Thompson 740-525-3047 realtorjenny@yahoo.com,
Berkshire Hathaway HomeServices Professional Realty
Source: MLS Now,MLS#: 5226916 Originating MLS: Marietta Board of REALTORS
Originating MLS: Marietta Board of REALTORSFacts & features
Interior
Bedrooms & bathrooms
- Bedrooms: 3
- Bathrooms: 2
- Full bathrooms: 2
- Main level bathrooms: 2
- Main level bedrooms: 3
Primary bedroom
- Description: Access to Side Porch, Two Closets and Master Bathroom,Flooring: Carpet
- Level: First
- Dimensions: 15 x 14
Bedroom
- Description: Nook for Desk,Flooring: Carpet
- Level: First
- Dimensions: 18 x 10
Bedroom
- Description: Flooring: Carpet
- Level: First
- Dimensions: 13 x 10
Bathroom
- Description: Neutral with Linen Closet,Flooring: Linoleum
- Level: First
- Dimensions: 10 x 5.5
Eat in kitchen
- Description: Bar and Separate Dining Room Area,Flooring: Laminate
- Features: Chandelier, Laminate Counters, Bar
- Level: First
- Dimensions: 24 x 12
Entry foyer
- Level: First
- Dimensions: 10 x 6
Laundry
- Description: Sink
- Level: First
- Dimensions: 10 x 9
Living room
- Description: Built-Ins and French Doors to Covered Deck,Flooring: Carpet
- Features: Bookcases, Built-in Features
- Level: First
- Dimensions: 24 x 15
Other
- Description: Finished Second Floor for Storage or Additional Room,Flooring: Carpet
- Level: Second
- Dimensions: 31 x 11
Heating
- Forced Air, Gas
Cooling
- Central Air, Ceiling Fan(s)
Appliances
- Included: Dishwasher, Disposal, Range
- Laundry: Electric Dryer Hookup, Inside, Main Level, Laundry Room, Laundry Tub, Sink
Features
- Bookcases, Built-in Features, Ceiling Fan(s), Chandelier, Entrance Foyer, Eat-in Kitchen, Laminate Counters, Storage
- Windows: Blinds, Double Pane Windows, Insulated Windows, Window Treatments
- Basement: Interior Entry,Concrete,Storage Space,Unfinished,Walk-Out Access
- Has fireplace: No
- Fireplace features: None
Interior area
- Total structure area: 2,016
- Total interior livable area: 2,016 sqft
- Finished area above ground: 2,016
Video & virtual tour
Property
Parking
- Total spaces: 2
- Parking features: Attached, Direct Access, Driveway, Garage, Garage Door Opener, Gravel, Off Street, Oversized, RV Access/Parking
- Attached garage spaces: 2
Features
- Levels: Three Or More,Multi/Split
- Patio & porch: Covered, Deck, Side Porch
- Pool features: None
- Fencing: Chain Link,Partial
Lot
- Size: 1.07 Acres
Details
- Additional parcels included: 230074376003,230074376001
- Parcel number: 230075732000
Construction
Type & style
- Home type: SingleFamily
- Architectural style: Bi-Level
- Property subtype: Single Family Residence
Materials
- Frame, Stucco, Vinyl Siding, Wood Siding
- Foundation: Block
- Roof: Shingle
Condition
- Year built: 1952
Utilities & green energy
- Sewer: Septic Tank
- Water: Cistern, Public
Community & HOA
HOA
- Has HOA: No
Location
- Region: Marietta
Financial & listing details
- Price per square foot: $144/sqft
- Tax assessed value: $168,650
- Annual tax amount: $1,998
- Date on market: 7/13/2026
- Cumulative days on market: 78 days
- Listing terms: Cash,Conventional,FHA,USDA Loan,VA Loan
Estimated market value
Not available
Estimated sales range
Not available
Not available
Price history
| Date | Event | Price |
|---|---|---|
| 8/24/2026 | Price change | $289,900-3.3%$144/sqft |
Source:  MLS Now #5226916 Report a problem MLS Now #5226916 Report a problem | ||
| 7/13/2026 | Listed for sale | $299,900$149/sqft |
Source: MLS Now #5226916 Report a problem | ||
Public tax history
| Year | Property taxes | Tax assessment |
|---|---|---|
| 2025 | $2,057 +15.8% | $59,030 +16% |
| 2024 | $1,776 +0% | $50,900 |
| 2023 | $1,775 +0.9% | $50,900 |
| 2022 | $1,759 +23.9% | $50,900 +32% |
| 2021 | $1,420 -45.1% | $38,560 |
| 2020 | $2,584 | $38,560 |
| 2019 | $2,584 +81.5% | $38,560 +10.7% |
| 2018 | $1,424 +7.2% | $34,820 |
| 2017 | $1,328 -43.7% | $34,820 |
| 2016 | $2,360 +101.8% | $34,820 +18.9% |
| 2015 | $1,169 | $29,280 |
| 2014 | $1,169 +5.9% | $29,280 |
| 2013 | $1,104 | $29,280 +6.8% |
| 2011 | $1,104 +15.9% | $27,410 |
| 2010 | $953 -11.2% | $27,410 -12.4% |
| 2009 | $1,073 +0% | $31,290 |
| 2008 | $1,073 | $31,290 |
Find assessor info on the county website
Monthly payment
Est. payment
Payment breakdown
Explore the cost of this home by adjusting the details. Changes won't be saved.Climate risks
Neighborhood: 45750
Nearby schools
Similar homes
- $292,9003 bd2 ba1.6k sqft112 Berry Ln, Marietta, OH 45750For Sale
 MLS ID #5243627, Lisa L Taylor, Berkshire Hathaway HomeServices Professional Realty. MLS Now
 - $234,9003 bd2 ba2k sqft105 Randolph Rd, Marietta, OH 45750For Sale
 MLS ID #5233646, Jennifer A Thompson, Berkshire Hathaway HomeServices Professional Realty. MLS Now
 - $294,0003 bd4 ba1.9k sqft128 Victory Pl, Marietta, OH 45750For Sale
 MLS ID #5232484, Linda A Masters, MOV Benchmark Realty, LLC.. MLS Now
 - $235,0003 bd2 ba1.5k sqft605 Cole Coffman Rd, Marietta, OH 45750For Sale
 MLS ID #5242225, Stephan C McCarthy, McCarthy Real Estate, Inc.. MLS Now
