Welcome to this spacious split-level home situated on nearly an acre of land just outside the city limits! Offering a great combination of space, privacy, and convenience, this property has plenty of room for family, guests, hobbies, storage, and more.
The main level features an open living room and dining area, while the large family room provides a cozy gathering space complete with a wood-burning fireplace. With 6 bedrooms and 2.5 bathrooms, there’s room for everyone to spread out and make themselves at home.
Two large garage areas provide abundant parking and storage, with newer garage doors installed in 2021—ideal for recreational vehicles, vehicles, workshop space, or all your extra belongings.
Recent updates include new windows and siding in 2021, a newer screened-in back porch in 2021, a new hot water heater in 2022, and an A/C compressor in 2025. The screened-in porch offers a wonderful place to relax and enjoy the peaceful outdoor setting, while the lower concrete patio provides additional outdoor space.
If you’ve been looking for a home with generous living space, six bedrooms, ample parking and garage space, and nearly an acre of land with added privacy, this property is definitely worth a look!
Contingent
Price cut: $19.1K (9/24)
$319,900
626 Valley Mills Rd, Parkersburg, WV 26104
6beds
2,120sqft
Single Family Residence
Built in 1970
0.97 Acres Lot
$-- Zestimate®
$151/sqft
$-- HOA
What's special
Wood-burning fireplaceTwo large garage areasAbundant parking and storagePeaceful outdoor settingSpacious split-level homeScreened-in back porchNewer garage doors
- 40 days
- 502
- 50
Zillow last checked:
Listing updated:
Listed by:
Joyce R Burns 304-481-9777 joyce@cbselectproperties.com,
Coldwell Banker Select Properties
Source: MLS Now,MLS#: 5242632 Originating MLS: Parkersburg Area Association of REALTORS
Originating MLS: Parkersburg Area Association of REALTORSFacts & features
Interior
Bedrooms & bathrooms
- Bedrooms: 6
- Bathrooms: 3
- Full bathrooms: 2
- 1/2 bathrooms: 1
- Main level bathrooms: 2
- Main level bedrooms: 3
Bedroom
- Description: Flooring: Wood
- Level: First
- Dimensions: 13 x 12
Bedroom
- Description: Flooring: Laminate
- Level: Basement
- Dimensions: 11 x 8
Bedroom
- Description: Flooring: Wood
- Level: First
- Dimensions: 12 x 10
Bedroom
- Description: Flooring: Laminate
- Level: Basement
- Dimensions: 16 x 11
Bedroom
- Description: Flooring: Laminate
- Level: Basement
- Dimensions: 12 x 11
Primary bathroom
- Description: Flooring: Wood
- Level: First
- Dimensions: 13 x 10
Dining room
- Description: Flooring: Wood
- Level: First
- Dimensions: 13 x 11
Family room
- Description: Flooring: Laminate
- Level: Basement
- Dimensions: 23 x 15
Kitchen
- Description: Flooring: Laminate
- Level: First
- Dimensions: 14 x 10
Living room
- Description: Flooring: Wood
- Level: First
- Dimensions: 15 x 13
Heating
- Forced Air
Cooling
- Central Air
Appliances
- Included: Range, Refrigerator
Features
- Basement: Full,Finished
- Number of fireplaces: 1
- Fireplace features: Family Room
Interior area
- Total structure area: 2,120
- Total interior livable area: 2,120 sqft
- Finished area above ground: 1,050
- Finished area below ground: 1,070
Video & virtual tour
Property
Parking
- Total spaces: 4
- Parking features: Built In, Driveway
- Garage spaces: 4
Features
- Levels: Two,Multi/Split
- Stories: 2
- Patio & porch: Covered, Screened
Lot
- Size: 0.97 Acres
- Features: Flat, Level
Details
- Parcel number: 092000G7A0000
Construction
Type & style
- Home type: SingleFamily
- Architectural style: Split Level
- Property subtype: Single Family Residence
- Attached to another structure: Yes
Materials
- Vinyl Siding
- Roof: Asphalt,Fiberglass
Condition
- Year built: 1970
Utilities & green energy
- Sewer: Public Sewer
- Water: Public
Community & HOA
Community
- Subdivision: Crousers Sub
HOA
- Has HOA: No
Location
- Region: Parkersburg
Financial & listing details
- Price per square foot: $151/sqft
- Tax assessed value: $87,500
- Annual tax amount: $653
- Date on market: 9/6/2026
- Cumulative days on market: 43 days
Estimated market value
Not available
Estimated sales range
Not available
Not available
Price history
| Date | Event | Price |
|---|---|---|
| 9/24/2026 | Price change | $319,900-5.6%$151/sqft |
Source:  MLS Now #5242632 Report a problem MLS Now #5242632 Report a problem | ||
| 9/6/2026 | Listed for sale | $339,000+276.7%$160/sqft |
Source: MLS Now #5242632 Report a problem | ||
| 12/2/2020 | Sold | $90,000-5.3%$42/sqft |
Source: MLS Now #4224038 Report a problem | ||
| 11/30/2020 | Pending sale | $95,000$45/sqft |
Source: Jackson Realty #4224038 Report a problem | ||
| 10/5/2020 | Price change | $95,000-12.8%$45/sqft |
Source: Jackson Realty #4224038 Report a problem | ||
| 9/16/2020 | Listed for sale | $109,000$51/sqft |
Source: Jackson Realty #4224038 Report a problem | ||
Public tax history
| Year | Property taxes | Tax assessment |
|---|---|---|
| 2025 | -- | $52,500 +6.4% |
| 2024 | -- | $49,320 +3.8% |
| 2023 | -- | $47,520 +4.3% |
| 2022 | -- | $45,540 +1.7% |
| 2021 | -- | $44,760 +2.5% |
| 2020 | -- | $43,680 +5.2% |
| 2019 | -- | $41,520 +1.6% |
| 2018 | -- | $40,860 +2.4% |
| 2017 | -- | $39,900 +4.6% |
| 2016 | -- | $38,160 +1.8% |
| 2015 | -- | $37,500 +2% |
| 2014 | -- | $36,780 +4.3% |
| 2013 | -- | $35,280 +3% |
| 2012 | -- | $34,260 -43% |
| 2011 | -- | $60,120 -0.5% |
| 2010 | -- | $60,420 +1% |
| 2009 | -- | $59,820 +4.4% |
| 2008 | -- | $57,300 +0.6% |
| 2007 | -- | $56,940 +3% |
| 2006 | -- | $55,260 +8.6% |
| 2005 | -- | $50,880 +2.9% |
| 2004 | -- | $49,440 +1.1% |
| 2003 | -- | $48,900 +19.3% |
| 2002 | -- | $40,980 -10.1% |
| 2001 | -- | $45,600 |
Find assessor info on the county website
Monthly payment
Est. payment
Payment breakdown
Explore the cost of this home by adjusting the details. Changes won't be saved.Climate risks
Neighborhood: 26104
Nearby schools
Schools provided by the listing agent
- District: Wood-Parkersburg HS
Source: MLS Now. This data may not be complete. We recommend contacting the local school district to confirm school assignments for this home.
- $239,3004 bd2 ba1.6k sqft662 Valley Mills Rd, North Parkersburg, WV 26104Off Market
- $160,0004 bd3 ba-- sqft612 Valley Mills Rd, North Parkersburg, WV 26104For Sale
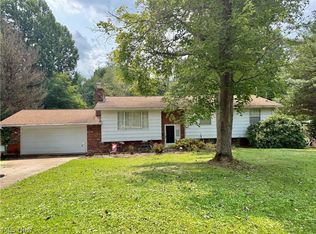
- $187,8003 bd1 ba1.4k sqft578 Valley Mills Rd, Parkersburg, WV 26104Off Market
- $8,736-- bd-- ba-- sqft559 Valley Mills Rd, Parkersburg, WV 26104Off Market
Similar homes
- $315,0005 bd3 ba2.5k sqft35 Woodland Park Dr, Parkersburg, WV 26104For Sale
 MLS ID #5236341, Betsy L Asbury-Parsons, Coldwell Banker Select Properties. MLS Now
 - $425,0003 bd3 ba2.2k sqft55 Bonita Cir, Parkersburg, WV 26104For Sale
 MLS ID #5250858, Stephanie Walls, Berkshire Hathaway HomeServices Professional Realty. MLS Now
 - $189,9003 bd2 ba2.2k sqft49 Colonel Phelps Dr, North Parkersburg, WV 26104For Sale
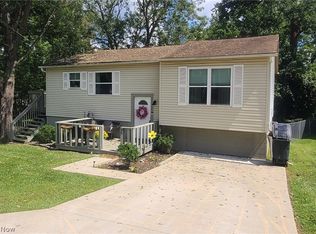 MLS ID #5240604, Holly Mureiko, EXIT Riverbend Realty. MLS Now
 - $329,0003 bd2 ba1.5k sqft3312 Vair Ave, Parkersburg, WV 26104For Sale
 MLS ID #5250256, Trey J Davis, Simplify Real Estate Sales and Management. MLS Now
