Welcome home to this charming split-level home in Parkersburg! From the moment you arrive, you'll appreciate how well this home has been cared for. Move-in ready and thoughtfully updated, it features new luxury vinyl plank flooring in the kitchen and bathroom, along with newer windows that were replaced approximately three years ago.
The walkout basement provides additional living or storage space and opens to a deck overlooking the fully fenced backyard, perfect for relaxing, entertaining, or letting pets and kids play. The former garage has been enclosed to create even more versatile living space, making it ideal for a family room, home office, playroom, or hobby area.
Whether you're a first-time buyer, looking to downsize, or simply searching for a home that's ready for you to make your own, this gem is one you won't want to miss. Schedule your private showing today!
Active
$195,000
49 Colonel Phelps Dr, North Parkersburg, WV 26104
3beds
2,264sqft
Single Family Residence
Built in 1977
10,018 Square Feet Lot
$-- Zestimate®
$86/sqft
$30/mo HOA
What's special
Walkout basementFully fenced backyardCharming split-level homeNewer windows
- 1 day
- 328
- 18
Zillow last checked:
Listing updated:
Listed by:
Holly Mureiko 740-236-3420 hmureiko@gmail.com,
EXIT Riverbend Realty
Source: MLS Now,MLS#: 5240604 Originating MLS: Parkersburg Area Association of REALTORS
Originating MLS: Parkersburg Area Association of REALTORSFacts & features
Interior
Bedrooms & bathrooms
- Bedrooms: 3
- Bathrooms: 2
- Full bathrooms: 1
- 1/2 bathrooms: 1
- Main level bathrooms: 1
- Main level bedrooms: 3
Primary bedroom
- Level: First
- Dimensions: 13 x 11
Bedroom
- Level: First
- Dimensions: 12 x 10
Bedroom
- Level: First
- Dimensions: 10 x 8
Bonus room
- Level: Basement
- Dimensions: 17 x 11
Family room
- Level: Basement
- Dimensions: 22 x 10
Kitchen
- Level: First
- Dimensions: 17 x 9
Living room
- Level: First
- Dimensions: 16 x 12
Heating
- Gas
Cooling
- Central Air
Features
- Basement: Full
- Number of fireplaces: 1
Interior area
- Total structure area: 2,264
- Total interior livable area: 2,264 sqft
- Finished area above ground: 1,640
- Finished area below ground: 624
Property
Parking
- Parking features: Driveway, Paved
Features
- Levels: Two,Multi/Split
- Stories: 2
- Patio & porch: Deck
Lot
- Size: 10,018 Square Feet
Details
- Parcel number: 5409037100680
- Special conditions: Standard
Construction
Type & style
- Home type: SingleFamily
- Architectural style: Split Level
- Property subtype: Single Family Residence
Materials
- Vinyl Siding
- Roof: Shingle
Condition
- Updated/Remodeled
- Year built: 1977
Utilities & green energy
- Sewer: Public Sewer
- Water: Public
Community & HOA
HOA
- Has HOA: Yes
- Services included: Snow Removal
- HOA fee: $360 annually
- HOA name: Parkers Towne
Location
- Region: North Parkersburg
Financial & listing details
- Price per square foot: $86/sqft
- Tax assessed value: $130,100
- Annual tax amount: $926
- Date on market: 8/28/2026
- Cumulative days on market: 1 day
- Listing terms: Cash,Conventional,FHA,USDA Loan,VA Loan
Estimated market value
Not available
Estimated sales range
Not available
Not available
Price history
| Date | Event | Price |
|---|---|---|
| 8/28/2026 | Listed for sale | $195,000+14.8%$86/sqft |
Source:  MLS Now #5240604 Report a problem MLS Now #5240604 Report a problem | ||
| 9/29/2022 | Listing removed | -- |
Source: Owner Report a problem | ||
| 9/7/2022 | Pending sale | $169,900$75/sqft |
Source: Owner Report a problem | ||
| 8/23/2022 | Listed for sale | $169,900-55.3%$75/sqft |
Source: Owner Report a problem | ||
| 7/28/2008 | Sold | $380,000+413.5%$168/sqft |
Source: Public Record Report a problem | ||
| 5/2/2005 | Sold | $74,000$33/sqft |
Source: Public Record Report a problem | ||
Public tax history
| Year | Property taxes | Tax assessment |
|---|---|---|
| 2025 | $926 +5.6% | $78,060 +5.9% |
| 2024 | $877 -31% | $73,740 +27.9% |
| 2023 | $1,271 +3.6% | $57,660 +3.8% |
| 2022 | $1,227 | $55,560 +2.7% |
| 2021 | -- | $54,120 +3.4% |
| 2020 | -- | $52,320 +0.9% |
| 2019 | $1,193 -2.2% | $51,840 +2.5% |
| 2018 | $1,219 +1.9% | $50,580 +2.1% |
| 2017 | $1,196 +11.1% | $49,560 +1.6% |
| 2016 | $1,076 +1.3% | $48,780 +1.4% |
| 2015 | $1,063 +107% | $48,120 +3.6% |
| 2014 | $513 +8.3% | $46,440 +5.3% |
| 2013 | $474 | $44,100 +1.9% |
| 2012 | $474 -0.8% | $43,260 -0.8% |
| 2011 | $478 +0.7% | $43,620 +1% |
| 2010 | $475 -0.2% | $43,200 -0.3% |
| 2009 | $475 +2.8% | $43,320 +2.8% |
| 2008 | $462 +1% | $42,120 +1% |
| 2007 | $458 -9.1% | $41,700 -7.7% |
| 2006 | $504 +82.5% | $45,180 +1.5% |
| 2005 | $276 | $44,520 +2.8% |
| 2004 | -- | $43,320 +1.3% |
| 2003 | -- | $42,780 +22.3% |
| 2002 | -- | $34,980 +10.8% |
| 2001 | -- | $31,560 |
Find assessor info on the county website
Monthly payment
Est. payment
Payment breakdown
Explore the cost of this home by adjusting the details. Changes won't be saved.Climate risks
Neighborhood: 26104
Nearby schools
Schools provided by the listing agent
- District: Wood-Parkersburg HS
Source: MLS Now. This data may not be complete. We recommend contacting the local school district to confirm school assignments for this home.
- $156,3003 bd2 ba1k sqft80 Colonel Phelps Ct, North Parkersburg, WV 26104Off Market

- $123,8003 bd1 ba1k sqft37 Colonel Phelps Ct, North Parkersburg, WV 26104Off Market
- $161,4002 bd1 ba1.4k sqft443 Captain Ames Dr, Parkersburg, WV 26104Off Market
- $7,800-- bd-- ba-- sqftCaptain Ames Dr, Parkersburg, WV 26104Off Market
Similar homes
- $199,9003 bd2 ba2k sqft1113 Greene St, Marietta, OH 45750For Sale
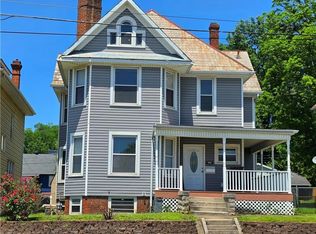 MLS ID #5240788, Tony R Burdette, Century 21 Full Service, LLC.. MLS Now
 - $225,0003 bd2 ba1.4k sqft3000 Morningside Ave, Parkersburg, WV 26101For Sale
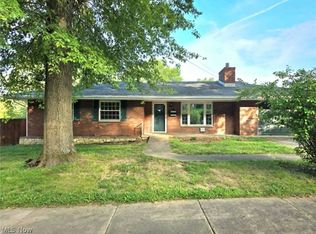 MLS ID #5239177, Charleen A Byrd, EXP Realty, LLC.. MLS Now
 - $279,0003 bd3 ba2k sqft122 Oak Dr, Parkersburg, WV 26104For Sale
 MLS ID #5229740, Alisyn Archer, Legacy Real Estate Professionals. MLS Now
 - $230,0003 bd2 ba2k sqft510 23rd St, Vienna, WV 26105For Sale
 MLS ID #5239871, Tiffany Cox, EXIT Riverbend Realty. MLS Now
