Welcome home to this inviting 3-bedroom, 2-bath ranch offering the perfect blend of comfort, space, and outdoor living. The main level features a bright, welcoming living room plus an additional family room, while the fully finished basement provides a spacious den area—ideal for movie nights, entertaining, a home office, or play area. Enjoy the convenience of a 21x12 1-car attached garage and the added peace of mind of a security system. Step outside to a screened-in porch and deck, the perfect place to relax with your morning coffee or unwind in the evening while overlooking the privacy-fenced backyard. The backyard is ready to become your own private retreat with an inground swimming pool that simply needs a new liner to bring it back to life—offering a fantastic opportunity to create the backyard oasis you've always wanted. Whether you're looking for extra living space, room to entertain, or a home with incredible outdoor potential, this ranch checks all the boxes. Don't miss your chance to make it your own—schedule your private showing today!
Active
Price cut: $10K (8/12)
$175,000
2316 45th St, Parkersburg, WV 26104
3beds
1,880sqft
:
Get pre-qualified$1,133/mo
Single Family Residence
Built in 1961
7,021 Square Feet Lot
$-- Zestimate®
$93/sqft
$-- HOA
What's special
Fully finished basementSpacious den areaInground swimming poolPrivacy-fenced backyardBackyard oasisScreened-in porchAdditional family room
- 17 days |
- 1,855 |
- 128 |
Likely to sell faster than
Zillow last checked:
Listing updated:
Listed by:
Amanda Cooper 304-494-9433 Amanda@CBSelectProperties.com,
Coldwell Banker Select Properties
Source: MLS Now,MLS#: 5227975 Originating MLS: Parkersburg Area Association of REALTORS
Originating MLS: Parkersburg Area Association of REALTORSFacts & features
Interior
Bedrooms & bathrooms
- Bedrooms: 3
- Bathrooms: 2
- Full bathrooms: 2
- Main level bathrooms: 1
- Main level bedrooms: 3
Bedroom
- Description: Flooring: Wood
- Features: Window Treatments
- Level: First
- Dimensions: 10 x 9
Bedroom
- Description: Flooring: Wood
- Features: Window Treatments
- Level: First
- Dimensions: 12 x 10
Bedroom
- Description: Flooring: Wood
- Features: Window Treatments
- Level: First
- Dimensions: 13 x 10
Bathroom
- Description: Flooring: Luxury Vinyl Tile
- Level: First
- Dimensions: 7 x 5
Bathroom
- Description: Flooring: Luxury Vinyl Tile
- Level: Basement
- Dimensions: 9 x 5
Family room
- Description: Flooring: Luxury Vinyl Tile
- Features: Window Treatments
- Level: First
- Dimensions: 15 x 12
Kitchen
- Description: Flooring: Luxury Vinyl Tile
- Level: First
- Dimensions: 13 x 12
Living room
- Description: Flooring: Wood
- Features: Window Treatments
- Level: First
- Dimensions: 15 x 14
Heating
- Forced Air, Gas
Cooling
- Central Air, Ceiling Fan(s)
Appliances
- Included: Dryer, Dishwasher, Microwave, Range, Washer
- Laundry: Main Level, Laundry Room
Features
- Ceiling Fan(s)
- Basement: Finished
- Has fireplace: No
Interior area
- Total structure area: 1,880
- Total interior livable area: 1,880 sqft
- Finished area above ground: 1,030
- Finished area below ground: 850
Video & virtual tour
Property
Parking
- Total spaces: 1
- Parking features: Driveway, Garage, Garage Door Opener
- Garage spaces: 1
Features
- Levels: One
- Stories: 1
- Patio & porch: Covered, Deck, Front Porch, Screened
- Has private pool: Yes
- Pool features: In Ground
- Fencing: Fenced,Privacy
Lot
- Size: 7,021 Square Feet
- Dimensions: 65 x 107
Details
- Additional structures: Outbuilding, Shed(s)
- Parcel number: 052600560000
Construction
Type & style
- Home type: SingleFamily
- Architectural style: Ranch
- Property subtype: Single Family Residence
Materials
- Vinyl Siding
- Foundation: Block
- Roof: Asphalt,Fiberglass
Condition
- Year built: 1961
Utilities & green energy
- Sewer: Public Sewer
- Water: Public
Community & HOA
Community
- Security: Security System
- Subdivision: Holmes Park Adn
HOA
- Has HOA: No
Location
- Region: Parkersburg
Financial & listing details
- Price per square foot: $93/sqft
- Tax assessed value: $132,300
- Annual tax amount: $1,240
- Date on market: 7/28/2026
- Cumulative days on market: 18 days
Estimated market value
Not available
Estimated sales range
Not available
Not available
Price history
| Date | Event | Price |
|---|---|---|
| 8/12/2026 | Price change | $175,000-5.4%$93/sqft |
Source:  MLS Now #5227975 Report a problem MLS Now #5227975 Report a problem | ||
| 7/28/2026 | Listed for sale | $185,000+58.1%$98/sqft |
Source: MLS Now #5227975 Report a problem | ||
| 1/17/2018 | Sold | $117,000-7.1%$62/sqft |
Source: MLS Now #3902927 Report a problem | ||
| 11/20/2017 | Pending sale | $125,900$67/sqft |
Source: BHHS Real Estate Center #3902927 Report a problem | ||
| 8/14/2017 | Price change | $125,900-3.1%$67/sqft |
Source: BHHS Real Estate Center #3902927 Report a problem | ||
| 6/26/2017 | Price change | $129,900-4.5%$69/sqft |
Source: BHHS Real Estate Center #3902927 Report a problem | ||
| 5/12/2017 | Listed for sale | $136,000+8.4%$72/sqft |
Source: BHHS Real Estate Center #3902927 Report a problem | ||
| 10/5/2012 | Sold | $125,500-2.6%$67/sqft |
Source: MLS Now #M233130 Report a problem | ||
| 6/15/2012 | Listing removed | $128,900$69/sqft |
Source: Old Colony, REALTORSÆ #233130 Report a problem | ||
| 6/8/2012 | Listed for sale | $128,900$69/sqft |
Source: Old Colony, REALTORSÆ #233130 Report a problem | ||
Public tax history
| Year | Property taxes | Tax assessment |
|---|---|---|
| 2025 | $1,240 +5.4% | $79,380 +5.6% |
| 2024 | $1,176 +11.6% | $75,180 +5.4% |
| 2023 | $1,054 +2% | $71,340 +2.1% |
| 2022 | $1,034 | $69,900 +3.3% |
| 2021 | -- | $67,680 +2.3% |
| 2020 | -- | $66,180 +1.2% |
| 2019 | $995 -1% | $65,400 +1.3% |
| 2018 | $1,006 | $64,560 +3.4% |
| 2017 | $1,006 +11.6% | $62,460 +2.5% |
| 2016 | $901 +2.1% | $60,960 +2.1% |
| 2015 | $883 +0.6% | $59,700 -0.1% |
| 2014 | $878 +23.4% | $59,760 +20.1% |
| 2013 | $711 | $49,740 +1.8% |
| 2012 | $711 -1.1% | $48,840 -1.1% |
| 2011 | $719 +0.8% | $49,380 +1% |
| 2010 | $713 -1.3% | $48,900 -3.3% |
| 2009 | $723 +8.7% | $50,580 +8.6% |
| 2008 | $665 -1.6% | $46,560 -1.5% |
| 2007 | $676 +2.3% | $47,280 +3% |
| 2006 | $660 +16.8% | $45,900 +17.7% |
| 2005 | $565 | $39,000 +2.7% |
| 2004 | -- | $37,980 +1% |
| 2003 | -- | $37,620 +4.8% |
| 2002 | -- | $35,880 +11.4% |
| 2001 | -- | $32,220 |
Find assessor info on the county website
Monthly payment
Est. payment
Payment breakdown
Explore the cost of this home by adjusting the details. Changes won't be saved.Climate risks
Neighborhood: 26104
Nearby schools
GreatSchools rating
- 7/10Emerson Elementary SchoolGrades: PK-5Distance: 0.8 mi
- 7/10Hamilton Junior High SchoolGrades: 6-8Distance: 0.6 mi
- 4/10Parkersburg High SchoolGrades: 9-12Distance: 1.8 mi
Schools provided by the listing agent
- District: Wood-Parkersburg HS
Source: MLS Now. This data may not be complete. We recommend contacting the local school district to confirm school assignments for this home.
- $159,5003 bd1 ba1.1k sqft2314 45th St, Parkersburg, WV 26104Off Market
- $180,5003 bd1 ba1.5k sqft2318 45th St, Parkersburg, WV 26104Off Market
- $193,3003 bd2 ba1.5k sqft2315 44th Pl, Parkersburg, WV 26104Off Market
- $179,2003 bd2 ba1.2k sqft2313 44th Pl, Parkersburg, WV 26104Off Market
- $217,8003 bd2 ba2k sqft2317 44th Pl, Parkersburg, WV 26104Off Market
- $162,2002 bd1 ba1.2k sqft2306 45th St, Parkersburg, WV 26104Off Market
- $174,8003 bd3 ba1.8k sqft2400 45th St, Parkersburg, WV 26104Off Market
- $153,4004 bd1 ba1.1k sqft2309 45th St, Parkersburg, WV 26104Off Market
A local agent can set up tours, give advice and negotiate with sellers.
A local lender can help you make sure your offer is ready when you are.
Similar homes
- $187,5003 bd3 ba1.6k sqft952 Lakeview Dr, Parkersburg, WV 26104For Sale
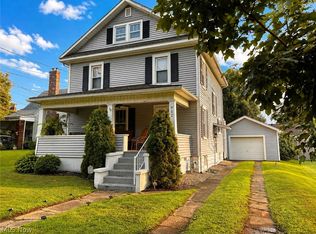 MLS ID #5235851, Traci D Strahler Chichester, Advantage Real Estate of the Mid-Ohio Valley. MLS Now
 - $178,5003 bd2 ba1k sqft2710 Emerson Ave, Parkersburg, WV 26104For Sale
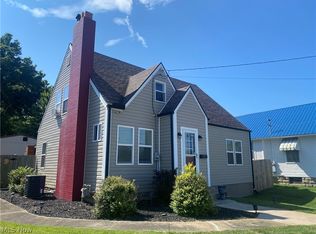 MLS ID #5233264, Sue Broadwater, Coldwell Banker Select Properties. MLS Now
 - $175,0002 bd2 ba1.4k sqft4398 Packard St, North Parkersburg, WV 26104For Sale
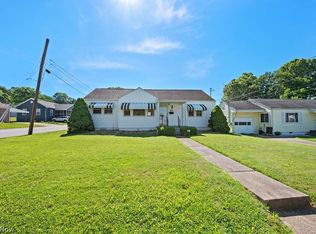 MLS ID #5216701, Joseph Boggess, RE/MAX Properties of the Valley. MLS Now
 - $169,7503 bd2 ba1.9k sqft927 32nd St, North Parkersburg, WV 26104For Sale
 MLS ID #5216430, Dinah K Wigal, Impact Realty Group, LLC.. MLS Now
 - $165,0003 bd2 ba1.4k sqft1806 Foley Ave, North Parkersburg, WV 26104For SaleMLS ID #5177756, Bryen J McHenry, RE/MAX Properties of the Valley. MLS Now
- $222,5003 bd2 ba1.6k sqft3517 Cadillac Dr, Parkersburg, WV 26104For SaleMLS ID #5218564, Betsy L Asbury-Parsons, Coldwell Banker Select Properties. MLS Now
- $175,0003 bd3 ba2k sqft3904 3rd Ave, Vienna, WV 26105For SaleMLS ID #5233123, Rachel K Valencia, Scout MOV Realty LLC. MLS Now
- $179,0003 bd2 ba1.1k sqft1312 15th St, Vienna, WV 26105For SaleMLS ID #5211875, Jo Ann Townsend, One Team Realty. MLS Now
- $195,0003 bd1 ba984 sqft346 Island View Dr, Parkersburg, WV 26101For SaleMLS ID #5235515, Charleen A Byrd, EXP Realty, LLC.. MLS Now
- $240,0003 bd2 ba1.4k sqft4802 Hazel St, Parkersburg, WV 26104For SaleMLS ID #5222843, Nichole Heavner, Coldwell Banker Select Properties. MLS Now
- $219,9004 bd2 ba2.5k sqft906 Lakeview Dr, Parkersburg, WV 26104For SaleMLS ID #5234052, Bryen J McHenry, RE/MAX Properties of the Valley. MLS Now
- $175,0003 bd2 ba1.3k sqft141 Bunner Ln, Parkersburg, WV 26104For SaleMLS ID #5225083, Melary M Banziger, Berkshire Hathaway HomeServices Professional Realty. MLS Now
- $158,0003 bd1 ba1.1k sqft3916 Williamstown Pike, Williamstown, WV 26187For SaleMLS ID #5235166, Elizabeth A Maston, St. Marys Realty. MLS Now
- $165,0003 bd2 ba1.6k sqft9 Camden Pl, Parkersburg, WV 26101For SaleMLS ID #5196967, Charleen A Byrd, EXP Realty, LLC.. MLS Now
- $130,0003 bd1 ba1k sqft2403 45th St, Parkersburg, WV 26104For SaleMLS ID #282241, Colten Nichols. KVBR
- $210,0003 bd2 ba1.6k sqft246 Red Peak Cir, Parkersburg, WV 26104For SaleMLS ID #5217325, David Atkinson, Atkinson Premier Properties LLC. MLS Now
- $260,0003 bd2 ba1.8k sqft2100 Foley Ave, North Parkersburg, WV 26104For SaleMLS ID #5210145, Dorothy A Whiting, Key MOVe Realty LLC. MLS Now
- $180,0004 bd2 ba1.6k sqft104 41st St, Vienna, WV 26105For SaleMLS ID #5224160, Melissa D Drake, Berkshire Hathaway HomeServices Professional Realty. MLS Now
- $165,0002 bd2 ba1.7k sqft1018 Jackson Ave, Parkersburg, WV 26101For SaleMLS ID #5198900, Charleen A Byrd, EXP Realty, LLC.. MLS Now
- $179,5002 bd2 ba1.1k sqft1418 Hocking Rd, Belpre, OH 45714For SaleMLS ID #5229640, Robert Foggin, Scout MOV Realty LLC. MLS Now
