Pack your bags, your moving to Packard! This 2 bed 2 bath home sits on a flat corner lot in a lovely north end neighborhood. Well maintained, this home is carpet free and ready for immediate occupancy. A walk in shower in the rear bathroom and laundry in the hall closet (with nice front loading machines included!) make for easy accessibility. In addition to the front living room, a large back family room features a gas fireplace for coziness. The kitchen has plenty of storage, beautiful quartz countertops, and a stainless appliance package! A smaller room could be a third bedroom, pantry, or home office. The car port makes for convenient covered parking and entry. This charming home is clean and move-in ready for you!
Contingent
Price cut: $8K (7/24)
$175,000
4398 Packard St, North Parkersburg, WV 26104
2beds
1,412sqft
Single Family Residence
Built in 1951
5,998 Square Feet Lot
$-- Zestimate®
$124/sqft
$-- HOA
What's special
Gas fireplaceCarpet freeLarge back family roomStainless appliance packageFlat corner lotBeautiful quartz countertops
- 85 days
- 281
- 14
Zillow last checked:
Listing updated:
Listed by:
Joseph Boggess 304-531-8365 joeyandjamesrealty@gmail.com,
RE/MAX Properties of the Valley
Source: MLS Now,MLS#: 5216701 Originating MLS: Parkersburg Area Association of REALTORS
Originating MLS: Parkersburg Area Association of REALTORSFacts & features
Interior
Bedrooms & bathrooms
- Bedrooms: 2
- Bathrooms: 2
- Full bathrooms: 2
- Main level bathrooms: 2
- Main level bedrooms: 2
Bedroom
- Description: Flooring: Laminate
- Level: First
- Dimensions: 11 x 13
Bedroom
- Description: Flooring: Laminate
- Level: First
- Dimensions: 11 x 13
Bathroom
- Description: Flooring: Luxury Vinyl Tile
- Level: First
- Dimensions: 6 x 7
Bathroom
- Description: Flooring: Ceramic Tile
- Level: First
- Dimensions: 6 x 6
Eat in kitchen
- Description: Flooring: Laminate
- Level: First
- Dimensions: 11 x 16
Family room
- Description: Flooring: Luxury Vinyl Tile
- Features: Built-in Features, Fireplace
- Level: First
- Dimensions: 15 x 18
Living room
- Description: Flooring: Laminate
- Level: First
- Dimensions: 11 x 19
Other
- Description: Pantry, office, small third bedroom....,Flooring: Hardwood
- Level: First
- Dimensions: 6 x 8
Heating
- Gas, Heat Pump
Cooling
- Central Air, Heat Pump
Appliances
- Included: Dryer, Dishwasher, Disposal, Microwave, Range, Refrigerator, Washer
- Laundry: Main Level
Features
- Basement: None
- Number of fireplaces: 1
- Fireplace features: Family Room, Gas Log
Interior area
- Total structure area: 1,412
- Total interior livable area: 1,412 sqft
- Finished area above ground: 1,412
Video & virtual tour
Property
Parking
- Total spaces: 1
- Parking features: Attached Carport
- Carport spaces: 1
Features
- Levels: One
- Stories: 1
- Patio & porch: Front Porch
- Fencing: Partial,Vinyl
Lot
- Size: 5,998 Square Feet
Details
- Parcel number: 052600430000
Construction
Type & style
- Home type: SingleFamily
- Architectural style: Ranch
- Property subtype: Single Family Residence
Materials
- Vinyl Siding
- Roof: Asphalt
Condition
- Year built: 1951
Utilities & green energy
- Sewer: Public Sewer
- Water: Public
Community & HOA
Community
- Subdivision: St Marys Court Adn
HOA
- Has HOA: No
Location
- Region: North Parkersburg
Financial & listing details
- Price per square foot: $124/sqft
- Tax assessed value: $115,700
- Annual tax amount: $772
- Date on market: 6/8/2026
- Cumulative days on market: 86 days
- Listing terms: Cash,Conventional,FHA,VA Loan
Estimated market value
Not available
Estimated sales range
Not available
Not available
Price history
| Date | Event | Price |
|---|---|---|
| 7/24/2026 | Price change | $175,000-4.4%$124/sqft |
Source:  MLS Now #5216701 Report a problem MLS Now #5216701 Report a problem | ||
| 6/8/2026 | Listed for sale | $183,000$130/sqft |
Source: MLS Now #5216701 Report a problem | ||
Public tax history
| Year | Property taxes | Tax assessment |
|---|---|---|
| 2025 | $772 +9.1% | $69,420 +6.4% |
| 2024 | $708 +14.4% | $65,220 +5.4% |
| 2023 | $618 +4.5% | $61,860 +3.1% |
| 2022 | $592 | $60,000 +3.3% |
| 2021 | -- | $58,080 +3.3% |
| 2020 | -- | $56,220 +2.3% |
| 2019 | $532 -0.5% | $54,960 +2.3% |
| 2018 | $535 +1.9% | $53,700 +3.2% |
| 2017 | $525 +17.5% | $52,020 +3.6% |
| 2016 | $447 +3.4% | $50,220 +2.1% |
| 2015 | $432 +5.2% | $49,200 +2.6% |
| 2014 | $410 +9.8% | $47,940 +4.2% |
| 2013 | $374 | $46,020 +0.8% |
| 2012 | $374 +0% | $45,660 |
| 2011 | $374 -0.7% | $45,660 -0.3% |
| 2010 | $376 +4% | $45,780 +1.1% |
| 2009 | $362 +10.5% | $45,300 +5.6% |
| 2008 | $327 -1.6% | $42,900 -0.8% |
| 2007 | $332 +5% | $43,260 +3% |
| 2006 | $317 +22.7% | $42,000 +11.1% |
| 2005 | $258 | $37,800 +2.6% |
| 2004 | -- | $36,840 +1.2% |
| 2003 | -- | $36,420 +12.2% |
| 2002 | -- | $32,460 +4.6% |
| 2001 | -- | $31,020 |
Find assessor info on the county website
Monthly payment
Est. payment
Payment breakdown
Explore the cost of this home by adjusting the details. Changes won't be saved.Climate risks
Neighborhood: 26104
Nearby schools
Schools provided by the listing agent
- District: Wood-Parkersburg HS
Source: MLS Now. This data may not be complete. We recommend contacting the local school district to confirm school assignments for this home.
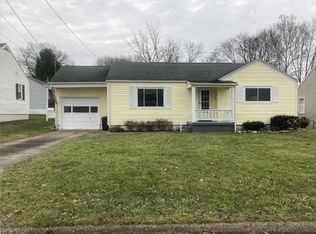
Similar homes
- $169,0003 bd2 ba1.8k sqft2316 45th St, Parkersburg, WV 26104For Sale
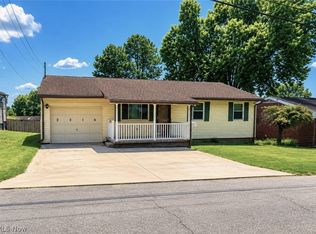 MLS ID #5227975, Amanda Cooper, Coldwell Banker Select Properties. MLS Now
 - $178,5003 bd2 ba1k sqft2710 Emerson Ave, Parkersburg, WV 26104For Sale
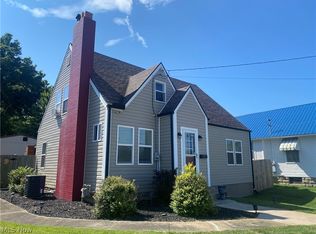 MLS ID #5233264, Sue Broadwater, Coldwell Banker Select Properties. MLS Now
 - $169,7503 bd2 ba1.9k sqft927 32nd St, North Parkersburg, WV 26104For Sale
 MLS ID #5216430, Dinah K Wigal, Impact Realty Group, LLC.. MLS Now
 - $187,5003 bd3 ba1.6k sqft952 Lakeview Dr, Parkersburg, WV 26104For Sale
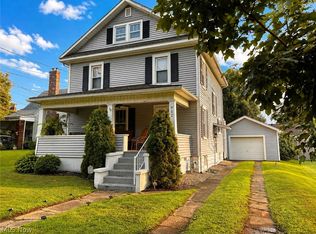 MLS ID #5235851, Traci D Strahler Chichester, Advantage Real Estate of the Mid-Ohio Valley. MLS Now
