Welcome home to a property filled with character, charm, and space inside and out! From the large, inviting front porch to the expansive privacy-fenced backyard, this home offers so much to enjoy. Step inside to a spacious living room featuring beautiful original built-in bookcases with glass doors, a freestanding gas stove, hardwood floors, and the original staircase. The dining room provides plenty of room for gathering and offers sliding-door access to the back deck, private backyard, and one-car detached garage. The kitchen includes a cozy breakfast nook, while a convenient half bath completes the main level. Upstairs, you'll find three bedrooms and a full bath. Need even more space? The third floor offers a large bonus room ideal for a home office, hobby room, playroom, or possible fourth bedroom. Throughout the home, you'll appreciate the original woodwork, doors, glass knobs, hardwood floors, and architectural details that give this home its distinctive personality. The basement also features an additional shower and toilet, providing the potential for a second full bath area, although it has not been used by the current owner. Furnace replaced in 2022. With its welcoming front porch, generous living spaces, private backyard, detached garage, and timeless original details, this is a home with plenty of character and possibilities!
Contingent
$187,500
952 Lakeview Dr, Parkersburg, WV 26104
3beds
1,668sqft
Single Family Residence
Built in 1926
7,383 Square Feet Lot
$-- Zestimate®
$112/sqft
$-- HOA
What's special
Freestanding gas stoveLarge inviting front porchOne-car detached garageExpansive privacy-fenced backyardWelcoming front porchThree bedroomsTimeless original details
- 19 days
- 1,462
- 114
Likely to sell faster than
Zillow last checked:
Listing updated:
Listed by:
Traci D Strahler Chichester 740-374-7325 nancyadvantage@yahoo.com,
Advantage Real Estate of the Mid-Ohio Valley
Source: MLS Now,MLS#: 5235851 Originating MLS: Marietta Board of REALTORS
Originating MLS: Marietta Board of REALTORSFacts & features
Interior
Bedrooms & bathrooms
- Bedrooms: 3
- Bathrooms: 3
- Full bathrooms: 2
- 1/2 bathrooms: 1
- Main level bathrooms: 1
Primary bedroom
- Description: Flooring: Wood
- Level: Second
- Dimensions: 13 x 11
Bedroom
- Description: Flooring: Wood
- Level: Second
- Dimensions: 13 x 11
Bedroom
- Description: Flooring: Wood
- Level: Second
- Dimensions: 11 x 9
Dining room
- Description: Flooring: Wood
- Level: First
- Dimensions: 13 x 12
Kitchen
- Description: Flooring: Ceramic Tile
- Level: First
- Dimensions: 15 x 10
Laundry
- Level: Basement
- Dimensions: ND x ND
Living room
- Description: Flooring: Wood
- Level: First
- Dimensions: 23 x 13
Office
- Description: Flooring: Wood
- Level: Third
- Dimensions: 13 x 15
Heating
- Forced Air, Gas
Cooling
- Central Air, Ceiling Fan(s)
Appliances
- Included: Dryer, Dishwasher, Microwave, Range, Refrigerator, Washer
- Laundry: In Basement
Features
- Built-in Features, Ceiling Fan(s), Eat-in Kitchen
- Basement: Full,Unfinished
- Number of fireplaces: 1
- Fireplace features: Free Standing, Gas, Other
Interior area
- Total structure area: 1,668
- Total interior livable area: 1,668 sqft
- Finished area above ground: 1,668
Video & virtual tour
Property
Parking
- Total spaces: 1
- Parking features: Detached, Garage
- Garage spaces: 1
Features
- Levels: Three Or More,Two
- Stories: 2
- Patio & porch: Deck, Porch
- Fencing: Full,Privacy,Wood
Lot
- Size: 7,383 Square Feet
- Features: Flat, Landscaped, Level
Details
- Parcel number: 053000690000
Construction
Type & style
- Home type: SingleFamily
- Architectural style: Conventional
- Property subtype: Single Family Residence
Materials
- Vinyl Siding
- Roof: Asphalt,Fiberglass
Condition
- Updated/Remodeled
- Year built: 1926
Utilities & green energy
- Sewer: Public Sewer
- Water: Public
Community & HOA
HOA
- Has HOA: No
Location
- Region: Parkersburg
Financial & listing details
- Price per square foot: $112/sqft
- Tax assessed value: $138,500
- Annual tax amount: $1,298
- Date on market: 8/12/2026
- Cumulative days on market: 20 days
- Listing terms: Cash,Conventional,FHA,VA Loan
Estimated market value
Not available
Estimated sales range
Not available
Not available
Price history
| Date | Event | Price |
|---|---|---|
| 8/12/2026 | Listed for sale | $187,500+11.6%$112/sqft |
Source:  MLS Now #5235851 Report a problem MLS Now #5235851 Report a problem | ||
| 7/7/2025 | Sold | $168,000+1.8%$101/sqft |
Source: MLS Now #5125968 Report a problem | ||
| 5/28/2025 | Contingent | $165,000$99/sqft |
Source: MLS Now #5125968 Report a problem | ||
| 5/28/2025 | Listed for sale | $165,000+43.5%$99/sqft |
Source: MLS Now #5125968 Report a problem | ||
| 5/27/2016 | Listing removed | $115,000$69/sqft |
Source: BHHS Real Estate Center #240816 Report a problem | ||
| 5/20/2016 | Pending sale | $115,000$69/sqft |
Source: BHHS Real Estate Center #240816 Report a problem | ||
| 5/20/2016 | Listed for sale | $115,000+4.5%$69/sqft |
Source: BHHS Real Estate Center #240816 Report a problem | ||
| 5/6/2016 | Sold | $110,000-4.3%$66/sqft |
Source: MLS Now #M240816 Report a problem | ||
| 3/8/2016 | Pending sale | $115,000$69/sqft |
Source: BHHS Real Estate Center #240816 Report a problem | ||
| 12/10/2015 | Price change | $115,000-2.5%$69/sqft |
Source: BHHS Real Estate Center #240816 Report a problem | ||
| 9/17/2015 | Listed for sale | $118,000+31.3%$71/sqft |
Source: BHHS Real Estate Center #240816 Report a problem | ||
| 9/22/2008 | Sold | $89,900$54/sqft |
Source: Public Record Report a problem | ||
| 6/20/2008 | Listed for sale | $89,900$54/sqft |
Source: Coldwell Banker** #222927 Report a problem | ||
Public tax history
| Year | Property taxes | Tax assessment |
|---|---|---|
| 2025 | $1,298 +6.3% | $83,100 +6.5% |
| 2024 | $1,220 +11.7% | $78,000 +5.4% |
| 2023 | $1,093 +3.2% | $73,980 +3.3% |
| 2022 | $1,060 | $71,640 +3.3% |
| 2021 | -- | $69,360 +3.4% |
| 2020 | -- | $67,080 +2.4% |
| 2019 | $997 +0% | $65,520 +2.3% |
| 2018 | $997 +2.8% | $64,020 +3.3% |
| 2017 | $970 +9.6% | $61,980 +3.5% |
| 2016 | $885 +2.1% | $59,880 +2.1% |
| 2015 | $867 +4.2% | $58,620 +3.5% |
| 2014 | $832 +7.1% | $56,640 +4.3% |
| 2013 | $777 | $54,300 +1.8% |
| 2012 | $777 +0% | $53,340 |
| 2011 | $777 +0.8% | $53,340 +1% |
| 2010 | $770 -13.4% | $52,800 -15.1% |
| 2009 | $889 +3% | $62,220 +3% |
| 2008 | $863 +0.7% | $60,420 +0.7% |
| 2007 | $858 +2.5% | $60,000 +3.2% |
| 2006 | $836 +0.9% | $58,140 +1.7% |
| 2005 | $829 | $57,180 +2.8% |
| 2004 | -- | $55,620 +14.2% |
| 2003 | -- | $48,720 +3% |
| 2002 | -- | $47,280 |
| 2001 | -- | $47,280 |
Find assessor info on the county website
Monthly payment
Est. payment
Payment breakdown
Explore the cost of this home by adjusting the details. Changes won't be saved.Climate risks
Neighborhood: 26104
Nearby schools
Schools provided by the listing agent
- District: Wood-Parkersburg HS
Source: MLS Now. This data may not be complete. We recommend contacting the local school district to confirm school assignments for this home.

Similar homes
- $169,7503 bd2 ba1.9k sqft927 32nd St, North Parkersburg, WV 26104For Sale
 MLS ID #5216430, Dinah K Wigal, Impact Realty Group, LLC.. MLS Now
 - $178,5003 bd2 ba1k sqft2710 Emerson Ave, Parkersburg, WV 26104For Sale
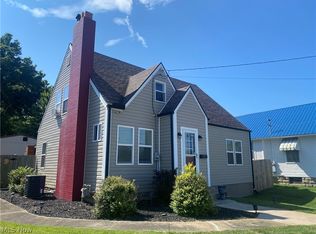 MLS ID #5233264, Sue Broadwater, Coldwell Banker Select Properties. MLS Now
 - $169,0003 bd2 ba1.8k sqft2316 45th St, Parkersburg, WV 26104For Sale
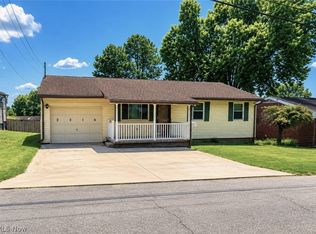 MLS ID #5227975, Amanda Cooper, Coldwell Banker Select Properties. MLS Now
 - $222,5003 bd2 ba1.6k sqft3517 Cadillac Dr, Parkersburg, WV 26104For Sale
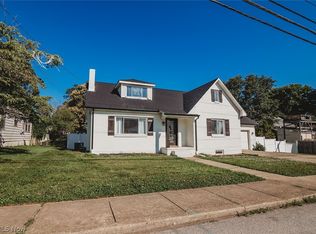 MLS ID #5218564, Betsy L Asbury-Parsons, Coldwell Banker Select Properties. MLS Now
