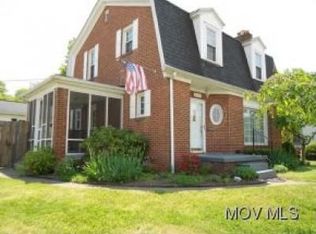
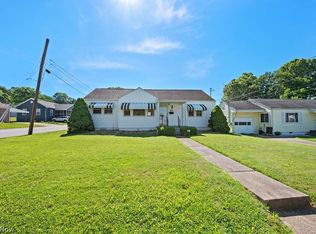
This is your Classic example of a beautifully aged 1 1/2 story home situated in the heart of North Parkersburg. Within the past six years, this home has received newer vinyl siding, replacement windows, roof, updated baths, two storm doors and loving care not yet mentioned, but for you to see on your own. There is a great space in the lower level for a craft studio, Man Cave, children's playroom, or quiet space to Home School your children. The Laundry Room could easily become a sunny breakfast room or space to "grow" your kitchen. Recreate a portion of the open lower level into a Laundry area. There's graveled alley access to a generous three year old 30' x 20' garage with several useful accessories remaining, an abundance of lighting, electrical outlets, great ceiling height, insulated garage door and more. Yes, there's a carport. Approximately 3/4's back yard is enclosed w/wood privacy fencing and access via two wooden gates. 21' x 10' concrete floored back porch. Now, it's your TIME to Come SIT, WATCH or WORK............Buyer's Choice!
Contingent
$178,500
2710 Emerson Ave, Parkersburg, WV 26104
3beds
1,098sqft
Single Family Residence
Built in 1946
7,048 Square Feet Lot
$-- Zestimate®
$163/sqft
$-- HOA
What's special
Graveled alley accessUpdated bathsNewer vinyl sidingReplacement windowsLaundry room
- 26 days
- 688
- 68
Zillow last checked:
Listing updated:
Listed by:
Sue Broadwater 304-482-0989 Sue@cbselectproperties.com,
Coldwell Banker Select Properties
Source: MLS Now,MLS#: 5233264 Originating MLS: Parkersburg Area Association of REALTORS
Originating MLS: Parkersburg Area Association of REALTORSFacts & features
Interior
Bedrooms & bathrooms
- Bedrooms: 3
- Bathrooms: 2
- Full bathrooms: 2
- Main level bathrooms: 1
- Main level bedrooms: 1
Primary bedroom
- Description: Flooring: Carpet
- Level: Second
- Dimensions: 16 x 11
Bedroom
- Description: Flooring: Carpet
- Level: First
- Dimensions: 12 x 11
Bedroom
- Description: Flooring: Carpet
- Level: Second
- Dimensions: 15 x 11
Bathroom
- Description: Flooring: Ceramic Tile
- Level: First
- Dimensions: ND x ND
Bathroom
- Description: Flooring: Carpet
- Level: Second
- Dimensions: ND x ND
Dining room
- Description: Flooring: Hardwood
- Level: First
- Dimensions: 13 x 10
Kitchen
- Level: First
- Dimensions: 11 x 11
Laundry
- Description: Flooring: Linoleum
- Level: First
- Dimensions: 10 x 9
Living room
- Description: Flooring: Carpet
- Features: Fireplace
- Level: First
- Dimensions: 20 x 13
Heating
- Forced Air
Cooling
- Central Air
Appliances
- Included: Dryer, Dishwasher, Range, Refrigerator, Washer
- Laundry: Electric Dryer Hookup, Main Level, Laundry Room
Features
- Ceiling Fan(s), Entrance Foyer
- Windows: Blinds, Insulated Windows
- Basement: Full,Interior Entry,Concrete,Unfinished
- Number of fireplaces: 1
Interior area
- Total structure area: 1,098
- Total interior livable area: 1,098 sqft
- Finished area above ground: 1,098
Video & virtual tour
Property
Parking
- Total spaces: 2
- Parking features: Alley Access, Detached, Garage
- Garage spaces: 1
- Carport spaces: 1
- Covered spaces: 2
Features
- Levels: Three Or More
- Stories: 3
- Patio & porch: Patio
- Fencing: Back Yard,Chain Link,Wood
Lot
- Size: 7,048 Square Feet
- Dimensions: 49' x 133'
Details
- Parcel number: 053900G40000
Construction
Type & style
- Home type: SingleFamily
- Architectural style: Bungalow
- Property subtype: Single Family Residence
Materials
- Vinyl Siding
- Foundation: Block
- Roof: Asphalt,Fiberglass
Condition
- Updated/Remodeled
- Year built: 1946
Utilities & green energy
- Sewer: Public Sewer
- Water: Public
Community & HOA
Community
- Security: Security System, Smoke Detector(s)
- Subdivision: Lodowick Lyons Adn
HOA
- Has HOA: No
Location
- Region: Parkersburg
Financial & listing details
- Price per square foot: $163/sqft
- Tax assessed value: $117,200
- Annual tax amount: $792
- Date on market: 8/5/2026
- Cumulative days on market: 27 days
- Listing terms: Cash,Conventional,FHA,VA Loan
Estimated market value
Not available
Estimated sales range
Not available
Not available
Price history
| Date | Event | Price |
|---|---|---|
| 8/5/2026 | Listed for sale | $178,500+68.4%$163/sqft |
Source:  MLS Now #5233264 Report a problem MLS Now #5233264 Report a problem | ||
| 10/16/2020 | Sold | $106,000-2.8%$97/sqft |
Source: MLS Now #4217196 Report a problem | ||
| 10/1/2020 | Pending sale | $109,000$99/sqft |
Source: Select Properties Realty, LLC. #4217196 Report a problem | ||
| 9/2/2020 | Listed for sale | $109,000$99/sqft |
Source: Select Properties Realty, LLC. #4217196 Report a problem | ||
| 8/24/2020 | Pending sale | $109,000$99/sqft |
Source: Select Properties Realty, LLC. #4217196 Report a problem | ||
| 8/23/2020 | Listed for sale | $109,000-5.1%$99/sqft |
Source: Select Properties Realty, LLC. #4217196 Report a problem | ||
| 6/30/2020 | Listing removed | $114,900$105/sqft |
Source: Jackson Realty #4129878 Report a problem | ||
| 10/28/2019 | Price change | $114,900-4.3%$105/sqft |
Source: Jackson Realty #4129878 Report a problem | ||
| 8/30/2019 | Listed for sale | $120,000+445.5%$109/sqft |
Source: Jackson Realty #4129878 Report a problem | ||
| 9/1/2017 | Sold | $22,000-55.9%$20/sqft |
Source: Public Record Report a problem | ||
| 3/2/2017 | Listing removed | $49,900$45/sqft |
Source: RE/MAX Properties of the Valley #3854363 Report a problem | ||
| 1/24/2017 | Price change | $49,900-10.7%$45/sqft |
Source: RE/MAX Properties of the Valley #3854363 Report a problem | ||
| 10/24/2016 | Listed for sale | $55,900-20%$51/sqft |
Source: RE/MAX Properties of the Valley #3854363 Report a problem | ||
| 9/20/2016 | Listing removed | $69,900$64/sqft |
Source: River Valley Properties #3832169 Report a problem | ||
| 8/1/2016 | Listed for sale | $69,900$64/sqft |
Source: River Valley Properties #3832169 Report a problem | ||
Public tax history
| Year | Property taxes | Tax assessment |
|---|---|---|
| 2025 | $786 +8.9% | $70,320 +6.4% |
| 2024 | $722 -22.2% | $66,120 +5.4% |
| 2023 | $927 +2.9% | $62,760 +3.1% |
| 2022 | $901 | $60,900 +91.5% |
| 2021 | -- | $31,800 +2.7% |
| 2020 | -- | $30,960 +1.8% |
| 2019 | $463 -2.4% | $30,420 +1.8% |
| 2018 | $474 +1.9% | $29,880 -18.9% |
| 2017 | $465 -11.6% | $36,840 +3.4% |
| 2016 | $527 +1.8% | $35,640 +1.9% |
| 2015 | $517 +3% | $34,980 +2.3% |
| 2014 | $502 +6.6% | $34,200 +4% |
| 2013 | $471 | $32,880 +1.7% |
| 2012 | $471 -16.9% | $32,340 -16.9% |
| 2011 | $567 +0.7% | $38,940 +0.9% |
| 2010 | $563 +2.9% | $38,580 +0.8% |
| 2009 | $547 +13.7% | $38,280 +13.7% |
| 2008 | $481 0% | $33,660 |
| 2007 | $481 +2.1% | $33,660 +2.7% |
| 2006 | $471 +21% | $32,760 +21.9% |
| 2005 | $390 | $26,880 +2.5% |
| 2004 | -- | $26,220 +0.9% |
| 2003 | -- | $25,980 +2.9% |
| 2002 | -- | $25,260 +9.9% |
| 2001 | -- | $22,980 |
Find assessor info on the county website
Monthly payment
Est. payment
Payment breakdown
Explore the cost of this home by adjusting the details. Changes won't be saved.Climate risks
Neighborhood: 26104
Nearby schools
Schools provided by the listing agent
- District: Wood-Parkersburg HS
Source: MLS Now. This data may not be complete. We recommend contacting the local school district to confirm school assignments for this home.

Similar homes
- $179,9003 bd2 ba1.6k sqft1814 Worthington St, Parkersburg, WV 26101For Sale
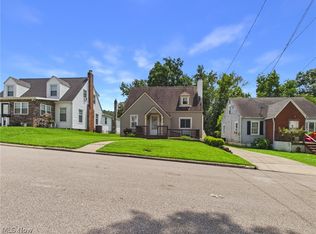 MLS ID #5236079, Connie S Childress, Impact Realty Group, LLC.. MLS Now
 - $130,0003 bd1 ba1k sqft2403 45th St, Parkersburg, WV 26104For Sale
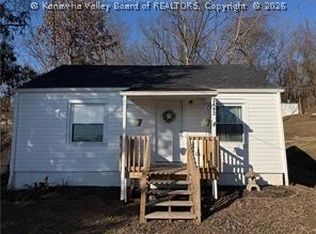 MLS ID #285261, Colten Nichols. KVBR
 - $160,0003 bd2 ba1.3k sqft1000 27th St, Parkersburg, WV 26104For Sale
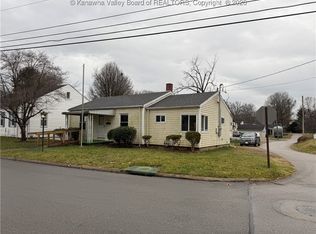 MLS ID #281677, Steven Crooks. KVBR
 - $175,0002 bd2 ba1.4k sqft4398 Packard St, North Parkersburg, WV 26104For Sale
 MLS ID #5216701, Joseph Boggess, RE/MAX Properties of the Valley. MLS Now
