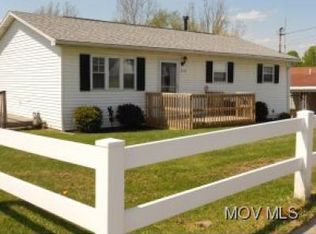
Move-in ready 3-bedroom, 1-bath ranch featuring modern updates throughout! The flexible floor plan offers a potential 4th bedroom, home office, or additional living space to fit your needs. Enjoy luxury vinyl flooring throughout, an updated kitchen complete with stainless steel appliances, and a beautifully remodeled bathroom featuring a new vanity, toilet, and shower.
Major improvements provide peace of mind, including a new roof, new HVAC system, and new interior and exterior doors. Step outside to a spacious new composite deck overlooking the fully fenced, level backyard—perfect for entertaining, pets, or play. Additional features include a double concrete parking pad, storage shed, and low-maintenance living inside and out.
Don't miss this beautifully updated home that combines comfort, style, and functionality!
Active
Price cut: $10K (7/1)
$205,000
2118 Nash St, Parkersburg, WV 26101
3beds
1,248sqft
Single Family Residence
Built in 1971
0.28 Acres Lot
$-- Zestimate®
$164/sqft
$-- HOA
What's special
Storage shedModern updates throughoutBeautifully remodeled bathroomUpdated kitchenNew vanityFully fenced level backyardNew roof
- 82 days
- 290
- 25
Zillow last checked:
Listing updated:
Listed by:
Emily S Beck 740-374-8900 c21mariettaoh@gmail.com,
Century 21 Full Service, LLC.
Source: MLS Now,MLS#: 5216983 Originating MLS: Marietta Board of REALTORS
Originating MLS: Marietta Board of REALTORSFacts & features
Interior
Bedrooms & bathrooms
- Bedrooms: 3
- Bathrooms: 1
- Full bathrooms: 1
- Main level bathrooms: 1
- Main level bedrooms: 3
Bedroom
- Description: Flooring: Luxury Vinyl Tile
- Level: First
- Dimensions: ND x ND
Bedroom
- Description: Flooring: Luxury Vinyl Tile
- Level: First
- Dimensions: ND x ND
Bedroom
- Description: Flooring: Carpet
- Level: First
- Dimensions: ND x ND
Bathroom
- Description: Flooring: Luxury Vinyl Tile
- Level: First
- Dimensions: ND x ND
Bonus room
- Description: Flooring: Luxury Vinyl Tile
- Level: First
- Dimensions: ND x ND
Kitchen
- Description: Flooring: Luxury Vinyl Tile
- Level: First
- Dimensions: ND x ND
Living room
- Description: Flooring: Luxury Vinyl Tile
- Level: First
- Dimensions: ND x ND
Heating
- Forced Air, Gas
Cooling
- Central Air
Appliances
- Included: Dryer, Microwave, Range, Refrigerator, Washer
- Laundry: Laundry Closet
Features
- Basement: Crawl Space
- Has fireplace: No
Interior area
- Total structure area: 1,248
- Total interior livable area: 1,248 sqft
- Finished area above ground: 1,248
Video & virtual tour
Property
Parking
- Parking features: Concrete, Driveway
Features
- Levels: One
- Stories: 1
- Patio & porch: Deck
- Fencing: Chain Link,Fenced,Full
Lot
- Size: 0.28 Acres
- Features: Flat, Level
Details
- Additional structures: Outbuilding, Storage
- Parcel number: 0513300130000
Construction
Type & style
- Home type: SingleFamily
- Architectural style: Ranch
- Property subtype: Single Family Residence
Materials
- Vinyl Siding
- Roof: Asphalt,Fiberglass
Condition
- Year built: 1971
Utilities & green energy
- Sewer: Public Sewer
- Water: Public
Community & HOA
Community
- Subdivision: Fletcher Heights Redivision 2
HOA
- Has HOA: No
Location
- Region: Parkersburg
Financial & listing details
- Price per square foot: $164/sqft
- Tax assessed value: $109,700
- Annual tax amount: $1,002
- Date on market: 6/10/2026
- Cumulative days on market: 82 days
- Listing terms: Cash,Conventional,FHA,VA Loan
Estimated market value
Not available
Estimated sales range
Not available
Not available
Price history
| Date | Event | Price |
|---|---|---|
| 7/1/2026 | Price change | $205,000-4.7%$164/sqft |
Source:  MLS Now #5216983 Report a problem MLS Now #5216983 Report a problem | ||
| 6/10/2026 | Listed for sale | $215,000-4.4%$172/sqft |
Source: MLS Now #5216983 Report a problem | ||
| 10/22/2024 | Listing removed | -- |
Source: Owner Report a problem | ||
| 7/24/2024 | Listed for sale | $225,000+28.6%$180/sqft |
Source: Owner Report a problem | ||
| 6/23/2023 | Listing removed | -- |
Source: Owner Report a problem | ||
| 3/25/2023 | Listed for sale | $175,000-1.7%$140/sqft |
Source: Owner Report a problem | ||
| 3/2/2023 | Listing removed | -- |
Source: Owner Report a problem | ||
| 12/2/2022 | Price change | $178,000-2.2%$143/sqft |
Source: Owner Report a problem | ||
| 10/8/2022 | Listed for sale | $182,000+4%$146/sqft |
Source: Owner Report a problem | ||
| 6/11/2022 | Listing removed | -- |
Source: Owner Report a problem | ||
| 5/19/2022 | Listed for sale | $175,000+49.6%$140/sqft |
Source: Owner Report a problem | ||
| 11/26/2019 | Sold | $117,000+112.7%$94/sqft |
Source: Public Record Report a problem | ||
| 9/12/2014 | Sold | $55,000-8.2%$44/sqft |
Source: MLS Now #M238299 Report a problem | ||
| 9/3/2014 | Pending sale | $59,900$48/sqft |
Source: CENTURY 21 Full Service Realty #238299 Report a problem | ||
| 8/26/2014 | Listed for sale | $59,900$48/sqft |
Source: CENTURY 21 Full Service Realty #238299 Report a problem | ||
Public tax history
| Year | Property taxes | Tax assessment |
|---|---|---|
| 2025 | $1,028 +5.2% | $65,820 +5.4% |
| 2024 | $977 +11.9% | $62,460 +5.7% |
| 2023 | $873 +4.7% | $59,100 +4.8% |
| 2022 | $834 | $56,400 +3.2% |
| 2021 | -- | $54,660 +2.7% |
| 2020 | -- | $53,220 +1.6% |
| 2019 | $797 -1.2% | $52,380 +1.2% |
| 2018 | $807 +2.2% | $51,780 +2.6% |
| 2017 | $789 +60.1% | $50,460 +51.3% |
| 2016 | $493 +41.9% | $33,360 -23.3% |
| 2015 | $347 +4.4% | $43,500 +2% |
| 2014 | $333 +14.1% | $42,660 +1.9% |
| 2013 | $292 | $41,880 +4.6% |
| 2012 | $292 +2.2% | $40,020 +1.1% |
| 2011 | $285 -0.5% | $39,600 -0.2% |
| 2010 | $287 +12.4% | $39,660 +4.8% |
| 2009 | $255 +2.4% | $37,860 +1.1% |
| 2008 | $249 -6.5% | $37,440 -3.1% |
| 2007 | $266 +8.8% | $38,640 +4.4% |
| 2006 | $245 +1.8% | $37,020 +1.1% |
| 2005 | $241 | $36,600 +2.2% |
| 2004 | -- | $35,820 +13.7% |
| 2003 | -- | $31,500 +2.3% |
| 2002 | -- | $30,780 |
| 2001 | -- | $30,780 |
Find assessor info on the county website
Monthly payment
Est. payment
Payment breakdown
Explore the cost of this home by adjusting the details. Changes won't be saved.Climate risks
Neighborhood: 26101
Nearby schools
Schools provided by the listing agent
- District: Wood-Parkersburg South HS
Source: MLS Now. This data may not be complete. We recommend contacting the local school district to confirm school assignments for this home.

Similar homes
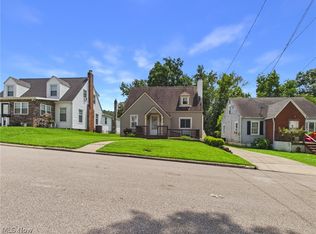
- $220,0003 bd2 ba1.6k sqft1704 17th Ave, Parkersburg, WV 26101For Sale
 MLS ID #5237707, Holly Mureiko, EXIT Riverbend Realty. MLS Now
 - $205,0003 bd2 ba1.7k sqft1315 Cale St, Parkersburg, WV 26101For Sale
 MLS ID #5221923, Shawn Eckelberry, Legacy Real Estate Professionals. MLS Now
 - $195,0003 bd1 ba984 sqft346 Island View Dr, Parkersburg, WV 26101For Sale
 MLS ID #5235515, Charleen A Byrd, EXP Realty, LLC.. MLS Now
 - $179,9003 bd2 ba1.6k sqft1814 Worthington St, Parkersburg, WV 26101For Sale
 MLS ID #5236079, Connie S Childress, Impact Realty Group, LLC.. MLS Now
