Its best features aren’t just what you see today, but what you could create tomorrow. The floor plan offers a natural separation between the main living spaces and the private side of the home. French doors welcome you into the living room, which flows into the dining area and kitchen, creating a connected space that’s easy to enjoy every day. Detailed wood cabinetry, solid surface countertops, a peninsula with bar seating, and a sink overlooking the gathering space make the kitchen the standout, offering a beautiful blend of function and warmth. The floor plan gives you a head start. Your ideas finish the story.
The private side of the home includes the primary suite with its own ensuite and laundry all in one area, while two additional rooms complete the layout. Whether you choose to preserve its character or add your own style over time, this home offers the opportunity to make each space your own.
Outside, a detached garage, generous side yard, and a parking pad provide flexibility for projects, gardening, entertaining, or extra parking. The possibilities don’t end at the property line.
This bungalow has character that can’t be built overnight. It isn’t looking for someone expecting perfection. It’s looking for someone with vision. The right updates could breathe new life into this home while preserving the personality that’s already here.
Contingent
$103,000
909 Camden Ave, Parkersburg, WV 26101
3beds
1,016sqft
Single Family Residence
Built in 1930
10,410 Square Feet Lot
$-- Zestimate®
$101/sqft
$-- HOA
What's special
Detailed wood cabinetryDetached garageParking padGenerous side yardPeninsula with bar seatingSolid surface countertops
- 48 days
- 1,023
- 63
Likely to sell faster than
Zillow last checked:
Listing updated:
Listed by:
Rachel K Valencia 304-917-8788 rachelsellsmov@gmail.com,
Scout MOV Realty LLC
Source: MLS Now,MLS#: 5226864 Originating MLS: Parkersburg Area Association of REALTORS
Originating MLS: Parkersburg Area Association of REALTORSFacts & features
Interior
Bedrooms & bathrooms
- Bedrooms: 3
- Bathrooms: 2
- Full bathrooms: 2
- Main level bathrooms: 2
- Main level bedrooms: 3
Primary bedroom
- Description: Flooring: Carpet
- Level: First
- Dimensions: 13 x 14
Bedroom
- Description: Flooring: Carpet
- Level: First
- Dimensions: 10 x 13
Bedroom
- Description: Flooring: Carpet
- Level: First
- Dimensions: 11 x 13
Primary bathroom
- Description: Laundry in bathroom,Flooring: Linoleum
- Level: First
- Dimensions: 6 x 9
Bathroom
- Description: Flooring: Linoleum
- Level: First
- Dimensions: 6 x 9
Kitchen
- Description: Flooring: Laminate
- Features: Bar
- Level: First
- Dimensions: ND x ND
Living room
- Description: Flooring: Laminate
- Level: First
- Dimensions: 14 x 16
Heating
- Forced Air, Heat Pump
Cooling
- Central Air, Ceiling Fan(s)
Appliances
- Included: Dishwasher, Microwave, Range, Refrigerator
- Laundry: Washer Hookup, Electric Dryer Hookup, In Bathroom, Main Level
Features
- Bar
- Basement: Crawl Space
- Has fireplace: No
- Fireplace features: None
Interior area
- Total structure area: 1,016
- Total interior livable area: 1,016 sqft
- Finished area above ground: 1,016
Video & virtual tour
Property
Parking
- Total spaces: 1
- Parking features: Detached, Electricity, Garage, Parking Pad, Garage Faces Rear
- Garage spaces: 1
Features
- Levels: One
- Stories: 1
- Patio & porch: Rear Porch, Front Porch
- Pool features: None
- Fencing: None
Lot
- Size: 10,410 Square Feet
- Features: Gentle Sloping
Details
- Additional structures: None
- Parcel number: 0514900490000
Construction
Type & style
- Home type: SingleFamily
- Architectural style: Bungalow
- Property subtype: Single Family Residence
Materials
- Vinyl Siding, Wood Siding
- Foundation: Block
- Roof: Asphalt,Fiberglass,Shingle
Condition
- Year built: 1930
Utilities & green energy
- Sewer: Public Sewer
- Water: Public
Community & HOA
Community
- Subdivision: Troughs Adn
HOA
- Has HOA: No
Location
- Region: Parkersburg
Financial & listing details
- Price per square foot: $101/sqft
- Tax assessed value: $73,800
- Annual tax amount: $380
- Date on market: 7/13/2026
- Cumulative days on market: 48 days
- Listing terms: Cash,Conventional
Estimated market value
Not available
Estimated sales range
Not available
Not available
Price history
| Date | Event | Price |
|---|---|---|
| 7/13/2026 | Listed for sale | $103,000+42.1%$101/sqft |
Source:  MLS Now #5226864 Report a problem MLS Now #5226864 Report a problem | ||
| 2/8/2016 | Sold | $72,500$71/sqft |
Source: Public Record Report a problem | ||
Public tax history
| Year | Property taxes | Tax assessment |
|---|---|---|
| 2025 | $379 +11.7% | $44,280 +6.2% |
| 2024 | $340 +18.7% | $41,700 +5.9% |
| 2023 | $286 +10.9% | $39,360 +5.1% |
| 2022 | $258 | $37,440 +3.1% |
| 2021 | -- | $36,300 +3.4% |
| 2020 | -- | $35,100 +3.7% |
| 2019 | $211 -59.8% | $33,840 +2.4% |
| 2018 | $525 +1.9% | $33,060 +3.2% |
| 2017 | $515 -4.2% | $32,040 +76.2% |
| 2016 | $537 +5.5% | $18,180 +5.6% |
| 2015 | $509 +5.1% | $17,220 +4.4% |
| 2014 | $485 +2% | $16,500 -0.4% |
| 2013 | $475 | $16,560 +1.5% |
| 2012 | $475 +0% | $16,320 |
| 2011 | $475 +7.3% | $16,320 +7.5% |
| 2010 | $443 +2.9% | $15,180 +0.8% |
| 2009 | $430 +1.6% | $15,060 +1.6% |
| 2008 | $423 -5.8% | $14,820 -5.7% |
| 2007 | $449 +1.3% | $15,720 +1.9% |
| 2006 | $444 +0.8% | $15,420 +1.6% |
| 2005 | $440 | $15,180 -0.4% |
| 2004 | -- | $15,240 -43.8% |
| 2003 | -- | $27,120 +2.7% |
| 2002 | -- | $26,400 |
| 2001 | -- | $26,400 |
Find assessor info on the county website
Monthly payment
Est. payment
Payment breakdown
Explore the cost of this home by adjusting the details. Changes won't be saved.Climate risks
Neighborhood: 26101
Nearby schools
Schools provided by the listing agent
- District: Wood-Parkersburg South HS
Source: MLS Now. This data may not be complete. We recommend contacting the local school district to confirm school assignments for this home.
Similar homes
- $105,0002 bd1 ba952 sqft1008 Tefft St, Parkersburg, WV 26101For Sale
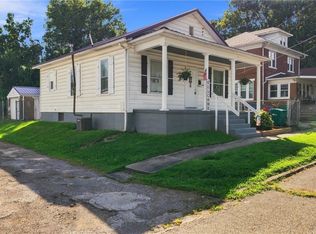 MLS ID #5239139, Betsy L Asbury-Parsons, Coldwell Banker Select Properties. MLS Now
 - $114,9003 bd1 ba1.2k sqft3314 6th Ave, Parkersburg, WV 26101For Sale
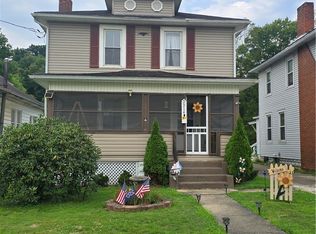 MLS ID #5235595, Jo Ann Townsend, One Team Realty. MLS Now
 - $120,0003 bd1 ba1.1k sqft2208 11th Ave, Parkersburg, WV 26101For Sale
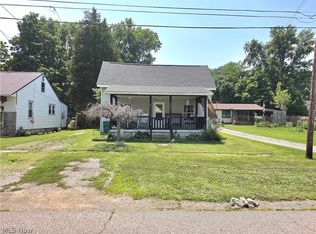 MLS ID #5223992, James McClung, EXP Realty, LLC.. MLS Now
 - $125,0003 bd1 ba1.2k sqft2412 Highland Ave, Parkersburg, WV 26101For Sale
 MLS ID #5240216, Joseph Boggess, RE/MAX Properties of the Valley. MLS Now
 - $72,5003 bd1 ba1.1k sqft2302 Pennsylvania Ave, Parkersburg, WV 26101For Sale
 MLS ID #WVWO2000014, Laura Fields, Exit Success Realty. Bright MLS
