Welcome to 1303 25th Street in Parkersburg, WV, a charming 3-bedroom, 1.5-bath home that beautifully combines original charm with modern touches. As you step inside, you'll be greeted by stunning original hardwood floors that flow through the living and dining areas, illuminated by plenty of natural light. The first floor is completed with a kitchen, a convenient half bath, and two cozy enclosed sun porches at the front and back of the house. Upstairs, you'll find all three bedrooms, each with those original hardwood floors, along with a full bathroom. Additional highlights include a clean unfinished basement with painted floors, a large level partially fenced backyard, and a papered alleyway out back giving you the option for parking/garage. Conveniently located within walking distance to Parkersburg High School and nearby shops and restaurants, this home is must-see. Schedule your tour today!
Active
Price cut: $10K (8/6)
$139,000
1303 25th St, Parkersburg, WV 26101
3beds
1,344sqft
Single Family Residence
Built in 1923
5,227 Square Feet Lot
$-- Zestimate®
$103/sqft
$-- HOA
What's special
Original hardwood floorsPlenty of natural lightLiving and dining areas
- 119 days |
- 438 |
- 35 |
Zillow last checked:
Listing updated:
Listed by:
Garett Smith 304-485-8000 jared@pmc-realtyservices.com,
PMC Realty Services
Source: MLS Now,MLS#: 5205192 Originating MLS: Parkersburg Area Association of REALTORS
Originating MLS: Parkersburg Area Association of REALTORSFacts & features
Interior
Bedrooms & bathrooms
- Bedrooms: 3
- Bathrooms: 2
- Full bathrooms: 1
- 1/2 bathrooms: 1
- Main level bathrooms: 1
Bedroom
- Description: Flooring: Hardwood
- Level: Second
- Dimensions: 11 x 10
Bedroom
- Description: Flooring: Hardwood
- Features: Fireplace
- Level: Second
- Dimensions: 11 x 10
Bedroom
- Description: Flooring: Hardwood
- Features: Fireplace
- Level: First
- Dimensions: 12 x 10
Primary bathroom
- Description: Flooring: Luxury Vinyl Tile
- Level: Second
- Dimensions: 10 x 9
Bathroom
- Description: Flooring: Luxury Vinyl Tile
- Level: First
- Dimensions: 5 x 4
Dining room
- Description: Flooring: Hardwood
- Features: Fireplace
- Level: First
- Dimensions: 15 x 10
Kitchen
- Description: Flooring: Luxury Vinyl Tile
- Level: First
- Dimensions: 11 x 9
Living room
- Description: Flooring: Hardwood
- Features: Fireplace
- Level: First
- Dimensions: 21 x 11
Sunroom
- Description: Flooring: Luxury Vinyl Tile
- Level: First
- Dimensions: 14 x 9
Sunroom
- Description: Flooring: Hardwood
- Level: First
- Dimensions: 16 x 8
Heating
- Forced Air, Gas
Cooling
- Wall/Window Unit(s)
Appliances
- Included: Disposal, Range, Refrigerator
- Laundry: In Basement
Features
- Ceiling Fan(s)
- Basement: Concrete
- Number of fireplaces: 4
- Fireplace features: Bedroom, Decorative, Dining Room, Living Room
Interior area
- Total structure area: 1,344
- Total interior livable area: 1,344 sqft
- Finished area above ground: 1,344
Video & virtual tour
Property
Parking
- Parking features: On Street
Features
- Levels: Two
- Stories: 2
- Patio & porch: Rear Porch, Covered, Enclosed, Patio, Porch
- Fencing: Partial
Lot
- Size: 5,227 Square Feet
- Features: Back Yard, City Lot, Flat, Level
Details
- Parcel number: 0547013800000
- Special conditions: Standard
Construction
Type & style
- Home type: SingleFamily
- Architectural style: Conventional
- Property subtype: Single Family Residence
Materials
- Blown-In Insulation, Block, Wood Siding
- Foundation: Block
- Roof: Asphalt,Fiberglass
Condition
- Updated/Remodeled
- Year built: 1923
Utilities & green energy
- Sewer: Public Sewer
- Water: Public
Community & HOA
HOA
- Has HOA: No
Location
- Region: Parkersburg
Financial & listing details
- Price per square foot: $103/sqft
- Tax assessed value: $72,800
- Annual tax amount: $1,364
- Date on market: 4/28/2026
- Cumulative days on market: 121 days
- Listing terms: Cash,Conventional
Estimated market value
Not available
Estimated sales range
Not available
Not available
Price history
| Date | Event | Price |
|---|---|---|
| 8/6/2026 | Price change | $139,000-6.7%$103/sqft |
Source:  MLS Now #5205192 Report a problem MLS Now #5205192 Report a problem | ||
| 4/28/2026 | Listed for sale | $149,000+231.1%$111/sqft |
Source: MLS Now #5205192 Report a problem | ||
| 5/6/2005 | Sold | $45,000$33/sqft |
Source: Public Record Report a problem | ||
Public tax history
| Year | Property taxes | Tax assessment |
|---|---|---|
| 2025 | $1,364 +6.1% | $43,680 +6.3% |
| 2024 | $1,286 +13.3% | $41,100 +7% |
| 2023 | $1,135 +3.1% | $38,400 +3.2% |
| 2022 | $1,100 | $37,200 +3.2% |
| 2021 | -- | $36,060 +3.4% |
| 2020 | -- | $34,860 +2.3% |
| 2019 | $1,037 -1.8% | $34,080 +2.3% |
| 2018 | $1,057 +4.8% | $33,300 +3.4% |
| 2017 | $1,008 +4.7% | $32,220 -1.1% |
| 2016 | $963 +2% | $32,580 +2.1% |
| 2015 | $944 +3.2% | $31,920 +2.5% |
| 2014 | $915 +4.7% | $31,140 +2% |
| 2013 | $874 | $30,540 +1.8% |
| 2012 | $874 +0% | $30,000 |
| 2011 | $873 +0.6% | $30,000 +0.8% |
| 2010 | $868 +3.1% | $29,760 +1% |
| 2009 | $842 +1.3% | $29,460 +1.2% |
| 2008 | $831 +8.2% | $29,100 +8.3% |
| 2007 | $768 +8.3% | $26,880 +9% |
| 2006 | $710 +50.3% | $24,660 -24.3% |
| 2005 | $472 | $32,580 +2.8% |
| 2004 | -- | $31,680 -2.8% |
| 2003 | -- | $32,580 +3% |
| 2002 | -- | $31,620 +15.6% |
| 2001 | -- | $27,360 |
Find assessor info on the county website
Monthly payment
Est. payment
Payment breakdown
Explore the cost of this home by adjusting the details. Changes won't be saved.Climate risks
Neighborhood: 26101
Nearby schools
GreatSchools rating
- 6/10Madison Elementary SchoolGrades: PK-5Distance: 0.4 mi
- 5/10Van Devender Junior High SchoolGrades: 6-8Distance: 0.5 mi
- 4/10Parkersburg High SchoolGrades: 9-12Distance: 0.3 mi
Schools provided by the listing agent
- District: Wood-Parkersburg HS
Source: MLS Now. This data may not be complete. We recommend contacting the local school district to confirm school assignments for this home.
- $124,8004 bd2 ba1.7k sqft1311 25th St, Parkersburg, WV 26101Off Market
- $101,3003 bd1 ba1.9k sqft1301 25th St, Parkersburg, WV 26101Off Market
- $93,3003 bd1 ba1.3k sqft2416 Lynn St, Parkersburg, WV 26101Off Market

- $104,8003 bd1 ba1.9k sqft2501 Grand Ave, Parkersburg, WV 26101Off Market
- $207,0003 bd2 ba1.9k sqft1209 25th St, Parkersburg, WV 26101Off Market
- $88,3003 bd1 ba1.1k sqft2503 Grand Ave, Parkersburg, WV 26101Off Market
- $102,4003 bd2 ba1.7k sqft2414 Lynn St, Parkersburg, WV 26101Off Market
- $147,0003 bd2 ba1.5k sqft2507 Grand Ave, Parkersburg, WV 26101Off Market
A local agent can set up tours, give advice and negotiate with sellers.
Similar homes
- $--3 bd2 ba1.5k sqft2722 Norwood Ave, Parkersburg, WV 26101Auction
 ServiceLink Auction
 - $--3 bd2 ba1.1k sqft848 Chestnut St, Parkersburg, WV 26101Auction
 Auction.com 2
 - $168,0003 bd2 ba1.2k sqft3931 10th Ave, Parkersburg, WV 26101For Sale
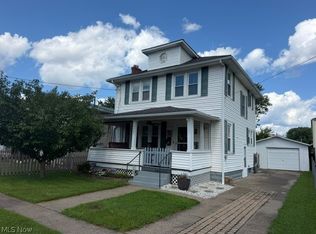 MLS ID #5238989, Melissa B Little, Coldwell Banker Select Properties. MLS Now
 - $165,0003 bd2 ba1.6k sqft9 Camden Pl, Parkersburg, WV 26101For Sale
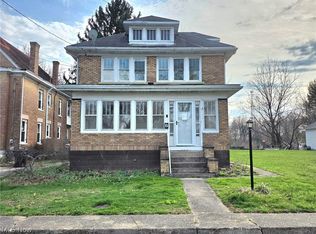 MLS ID #5196967, Charleen A Byrd, EXP Realty, LLC.. MLS Now
 - $120,0003 bd1 ba1.1k sqft2208 11th Ave, Parkersburg, WV 26101For SaleMLS ID #5223992, James McClung, EXP Realty, LLC.. MLS Now
- $--3 bd1 ba1k sqft38 Southmoor Hts, Parkersburg, WV 26101AuctionServiceLink Auction
- $127,9004 bd1 ba1.1k sqft2613 Liberty St, Parkersburg, WV 26101For SaleMLS ID #5220159, Jackie E Sapio, Mid-Ohio Valley Anchor Realty, LLC.. MLS Now
- $114,0003 bd2 ba1.3k sqft612 Eastlawn Ave, Parkersburg, WV 26101For SaleMLS ID #5201881, Steven M Shaver, Berkshire Hathaway HomeServices Professional Realty. MLS Now
- $114,9003 bd1 ba1.2k sqft3314 6th Ave, Parkersburg, WV 26101For SaleMLS ID #5235595, Jo Ann Townsend, One Team Realty. MLS Now
- $159,9004 bd1 ba1.8k sqft502 Victoria Ave, Parkersburg, WV 26101For SaleMLS ID #5233837, Kimberly Bock Wilson, SWC Realty of West Virginia. MLS Now
- $137,5003 bd1 ba1.1k sqft2411 Fairfax St, Parkersburg, WV 26101For SaleMLS ID #5209534, Amanda Cooper, Coldwell Banker Select Properties. MLS Now
- $130,0003 bd2 ba1.7k sqft4408 11th Ave, Parkersburg, WV 26101For SaleMLS ID #5220088, David Atkinson, Atkinson Premier Properties LLC. MLS Now
- $123,7503 bd2 ba1.8k sqft2102 Nash St, Parkersburg, WV 26101For SaleMLS ID #5213127, Kay Price, Key MOVe Realty LLC. MLS Now
- $149,0003 bd2 ba1.9k sqft909 Rayon Dr, Parkersburg, WV 26101For Sale By Owner
- $125,0002 bd1 ba1.1k sqft4422 11th Ave, Parkersburg, WV 26101For SaleMLS ID #5212712, Elizabeth Cox, Riggs Realty, LLC.. MLS Now
- $148,4103 bd3 ba1.2k sqft1605 Tygart St, Parkersburg, WV 26101For SaleMLS ID #282067, Elizabeth Graham. KVBR
- $156,0002 bd1 ba1.3k sqft1605 Liberty St, Parkersburg, WV 26101For SaleMLS ID #5212801, Angela Florence, Coldwell Banker Select Properties. MLS Now
- $159,9003 bd2 ba1.9k sqft1120 Smithfield St, Parkersburg, WV 26101For SaleMLS ID #5186075, Geni B Astorg, RE/MAX Properties of the Valley. MLS Now
- $165,0002 bd2 ba1.7k sqft1018 Jackson Ave, Parkersburg, WV 26101For SaleMLS ID #5198900, Charleen A Byrd, EXP Realty, LLC.. MLS Now
- $179,9003 bd2 ba1.6k sqft1814 Worthington St, Parkersburg, WV 26101For SaleMLS ID #5236079, Connie S Childress, Impact Realty Group, LLC.. MLS Now
