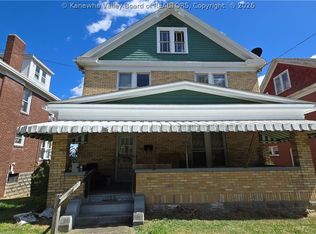
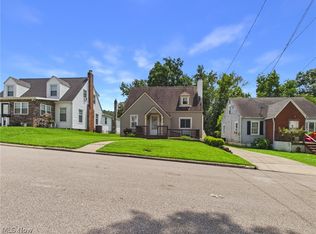
Enter this well maintained all brick home that provides so much character. There have been numerous updates and all the interior space is roomy. The wide natural oak baseboards, and oak trim are in very good condition plus the wide oak stairs with landing make entering the 2nd level easy. A wide hall continues for easy access to three spacious bedrooms and updated full bath. There is a finished 3rd floor with separate heating system. This space could be a multi-functional area-family room, playroom or with some finishing a complete additional private living space. The full unfinished basement is functional and dry. Welcome to a great starter with room to grow. The home is conveniently located in Parkersburg near downtown.
Active
Price cut: $9K (6/16)
$159,900
1120 Smithfield St, Parkersburg, WV 26101
3beds
1,906sqft
Single Family Residence
Built in 1928
4,051 Square Feet Lot
$-- Zestimate®
$84/sqft
$-- HOA
What's special
Wide natural oak baseboardsAll brick homeThree spacious bedrooms
- 200 days
- 148
- 6
Zillow last checked:
Listing updated:
Listed by:
Geni B Astorg 304-488-0698 gastorg46094@gmail.com,
RE/MAX Properties of the Valley
Source: MLS Now,MLS#: 5186075 Originating MLS: Parkersburg Area Association of REALTORS
Originating MLS: Parkersburg Area Association of REALTORSFacts & features
Interior
Bedrooms & bathrooms
- Bedrooms: 3
- Bathrooms: 2
- Full bathrooms: 1
- 1/2 bathrooms: 1
- Main level bathrooms: 1
Bedroom
- Description: Flooring: Wood
- Level: Second
- Dimensions: 13 x 13
Bedroom
- Description: Flooring: Wood
- Level: Second
- Dimensions: 10 x 13
Bedroom
- Description: Flooring: Wood
- Level: Second
- Dimensions: 13 x 12
Bathroom
- Description: Updated bathroom,Flooring: Luxury Vinyl Tile
- Level: Second
- Dimensions: 8 x 8
Bathroom
- Description: half bath in hall between kitchen and formal living,Flooring: Luxury Vinyl Tile
- Level: First
- Dimensions: 4 x 3
Dining room
- Description: Enjoy family dinners in this open space-full view French doors leading from formal living area,Flooring: Carpet
- Features: Chandelier, Natural Woodwork
- Level: First
- Dimensions: 14 x 15
Eat in kitchen
- Description: some new cabinets, frig and open space you cuold add your own island.,Flooring: Luxury Vinyl Tile
- Features: Laminate Counters
- Level: First
- Dimensions: 11 x 12
Game room
- Description: Open finished space on 3rd level great for play or multi uses,Flooring: Wood
- Level: Third
- Dimensions: 12 x 7
Great room
- Description: Flooring: Wood
- Level: Third
- Dimensions: 14 x 13
Living room
- Description: Spacious room with sconces and updated windows. beautiful wide oak baseboard.,Flooring: Carpet
- Features: Chandelier, Natural Woodwork, Window Treatments
- Level: First
- Dimensions: 22 x 13
Other
- Description: Nook area in kitchen holding the frig and range with counter space,Flooring: Luxury Vinyl Tile
- Features: Laminate Counters
- Level: First
- Dimensions: 7 x 5
Heating
- Forced Air, Gas
Cooling
- Central Air, Ceiling Fan(s), Window Unit(s)
Appliances
- Included: Dryer, Disposal, Range, Refrigerator, Washer
- Laundry: In Basement
Features
- Chandelier, Eat-in Kitchen, Laminate Counters, Natural Woodwork
- Windows: Insulated Windows, Storm Window(s), Wood Frames
- Basement: Unfinished
- Has fireplace: No
Interior area
- Total structure area: 1,906
- Total interior livable area: 1,906 sqft
- Finished area above ground: 1,906
- Finished area below ground: 0
Video & virtual tour
Property
Parking
- Parking features: Paved, Parking Pad, On Street
Features
- Levels: Three Or More
- Stories: 3
- Patio & porch: Rear Porch, Covered, Deck, Front Porch, Porch
- Exterior features: Awning(s)
Lot
- Size: 4,051 Square Feet
Details
- Parcel number: 057700600000
Construction
Type & style
- Home type: SingleFamily
- Architectural style: Craftsman
- Property subtype: Single Family Residence
Materials
- Brick
- Roof: Asphalt,Fiberglass
Condition
- Updated/Remodeled
- Year built: 1928
Utilities & green energy
- Sewer: Public Sewer
- Water: Private
Community & HOA
Community
- Security: Smoke Detector(s)
HOA
- Has HOA: No
Location
- Region: Parkersburg
Financial & listing details
- Price per square foot: $84/sqft
- Tax assessed value: $78,900
- Annual tax amount: $721
- Date on market: 2/11/2026
- Cumulative days on market: 203 days
- Listing terms: Cash,Conventional
Estimated market value
Not available
Estimated sales range
Not available
Not available
Price history
| Date | Event | Price |
|---|---|---|
| 6/16/2026 | Price change | $159,900-5.3%$84/sqft |
Source:  MLS Now #5186075 Report a problem MLS Now #5186075 Report a problem | ||
| 2/11/2026 | Price change | $168,900+159.8%$89/sqft |
Source: MLS Now #5186075 Report a problem | ||
| 1/20/2023 | Pending sale | $65,000$34/sqft |
Source: MLS Now #4432299 Report a problem | ||
| 1/20/2023 | Listed for sale | $65,000-18.8%$34/sqft |
Source: MLS Now #4432299 Report a problem | ||
| 11/4/2022 | Listing removed | -- |
Source: MLS Now #4420993 Report a problem | ||
| 11/3/2022 | Listed for sale | $80,000$42/sqft |
Source: MLS Now #4420993 Report a problem | ||
Public tax history
| Year | Property taxes | Tax assessment |
|---|---|---|
| 2025 | $739 +6.4% | $47,340 +6.6% |
| 2024 | $695 +64.1% | $44,400 -8.8% |
| 2023 | $423 +5.6% | $48,660 +3.3% |
| 2022 | $401 | $47,100 +3.4% |
| 2021 | -- | $45,540 +3.5% |
| 2020 | -- | $43,980 +2.5% |
| 2019 | $349 +2.3% | $42,900 +2.4% |
| 2018 | $341 | $41,880 -27.7% |
| 2017 | $341 -38.2% | $57,960 +1.2% |
| 2016 | $551 +3.6% | $57,300 +2.4% |
| 2015 | $532 +5.3% | $55,980 +2.9% |
| 2014 | $505 +9.8% | $54,420 +3.4% |
| 2013 | $460 | $52,620 +2% |
| 2012 | $460 +0% | $51,600 |
| 2011 | $460 +1.5% | $51,600 +1.1% |
| 2010 | $453 +3.9% | $51,060 +1.1% |
| 2009 | $436 +2.6% | $50,520 +1.6% |
| 2008 | $425 +3.1% | $49,740 +1.8% |
| 2007 | $412 +18% | $48,840 +10.3% |
| 2006 | $349 +2.6% | $44,280 +1.8% |
| 2005 | $341 | $43,500 +2.8% |
| 2004 | -- | $42,300 +1.1% |
| 2003 | -- | $41,820 +4.3% |
| 2002 | -- | $40,080 +12.1% |
| 2001 | -- | $35,760 |
Find assessor info on the county website
Monthly payment
Est. payment
Payment breakdown
Explore the cost of this home by adjusting the details. Changes won't be saved.Climate risks
Neighborhood: 26101
Nearby schools
Schools provided by the listing agent
- District: Wood-Parkersburg HS
Source: MLS Now. This data may not be complete. We recommend contacting the local school district to confirm school assignments for this home.

Similar homes
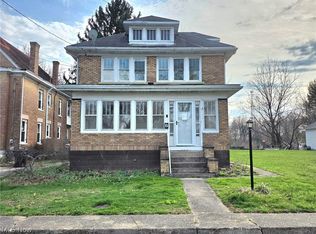
- $159,9003 bd2 ba1.6k sqft9 Camden Pl, Parkersburg, WV 26101For Sale
 MLS ID #5196967, Charleen A Byrd, EXP Realty, LLC.. MLS Now
 - $159,9004 bd1 ba1.8k sqft502 Victoria Ave, Parkersburg, WV 26101For Sale
 MLS ID #5233837, Kimberly Bock Wilson, SWC Realty of West Virginia. MLS Now
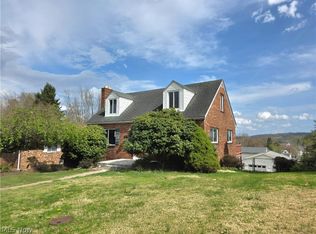
 - $165,0002 bd2 ba1.7k sqft1018 Jackson Ave, Parkersburg, WV 26101For Sale
 MLS ID #5198900, Charleen A Byrd, EXP Realty, LLC.. MLS Now
 - $179,9003 bd2 ba1.6k sqft1814 Worthington St, Parkersburg, WV 26101For Sale
 MLS ID #5236079, Connie S Childress, Impact Realty Group, LLC.. MLS Now
