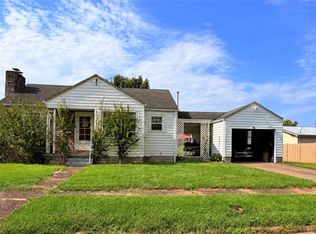
Welcome to this stunning, completely remodeled ranch-style gem; it sits proudly on a quiet corner double lot, offering the perfect blend of modern luxury and spacious outdoor living. Every inch of this properties main living area has been beautifully updated, meaning you can skip the renovations, unpack your bags, and start making memories from day one! Step inside and prepare to be wowed by the heart of the home: a spectacular, brand-new kitchen. Designed with both style and functionality in mind, it features an abundance of sleek cabinetry, gorgeous granite countertops, and premium, never-used stainless steel appliances. Whether you are whipping up a weeknight dinner or hosting a lively gathering, this bright and airy space makes cooking an absolute joy. With its desirable single-story layout, open feel, and spacious yard, this turnkey property is a rare find that combines convenience with room to grow. Don't miss your chance to own this fresh, vibrant home—schedule your tour today before it's gone!
Contingent
Price cut: $4.9K (9/18)
$165,000
801 Heather Pl, Belpre, OH 45714
3beds
988sqft
Single Family Residence
Built in 1983
6,534 Square Feet Lot
$-- Zestimate®
$167/sqft
$-- HOA
What's special
Open feelBright and airy spaceDesirable single-story layoutGorgeous granite countertopsSpacious outdoor livingQuiet corner double lotSpacious yard
- 47 days
- 668
- 52
Zillow last checked:
Listing updated:
Listed by:
Vanessa Holtz 304-210-8775 tarajackson2@yahoo.com,
S. T. Realty, LLC.
Source: MLS Now,MLS#: 5239370 Originating MLS: Parkersburg Area Association of REALTORS
Originating MLS: Parkersburg Area Association of REALTORSFacts & features
Interior
Bedrooms & bathrooms
- Bedrooms: 3
- Bathrooms: 1
- Full bathrooms: 1
- Main level bathrooms: 1
- Main level bedrooms: 3
Heating
- Electric, Forced Air
Cooling
- Central Air
Features
- Basement: Sump Pump,Unfinished
- Has fireplace: No
Interior area
- Total structure area: 988
- Total interior livable area: 988 sqft
- Finished area above ground: 988
Video & virtual tour
Property
Parking
- Parking features: Driveway
Features
- Levels: One
- Stories: 1
- Patio & porch: Deck, Front Porch
Lot
- Size: 6,534 Square Feet
- Features: Corner Lot
Details
- Additional structures: Shed(s)
- Additional parcels included: 080039285000
- Parcel number: 080039268000
Construction
Type & style
- Home type: SingleFamily
- Architectural style: Ranch
- Property subtype: Single Family Residence
Materials
- Block, Vinyl Siding
- Roof: Metal
Condition
- Updated/Remodeled
- Year built: 1983
Utilities & green energy
- Sewer: Public Sewer
- Water: Public
Community & HOA
Community
- Subdivision: Eakle Sub
HOA
- Has HOA: No
Location
- Region: Belpre
Financial & listing details
- Price per square foot: $167/sqft
- Tax assessed value: $122,090
- Annual tax amount: $2,069
- Date on market: 8/25/2026
- Cumulative days on market: 49 days
- Listing terms: Cash,Conventional,FHA,VA Loan
Estimated market value
Not available
Estimated sales range
Not available
Not available
Price history
| Date | Event | Price |
|---|---|---|
| 9/18/2026 | Price change | $165,000-2.9%$167/sqft |
Source:  MLS Now #5239370 Report a problem MLS Now #5239370 Report a problem | ||
| 9/6/2026 | Price change | $169,900-2.9%$172/sqft |
Source: MLS Now #5239370 Report a problem | ||
| 8/25/2026 | Listed for sale | $174,900-5.4%$177/sqft |
Source: MLS Now #5239370 Report a problem | ||
| 8/24/2026 | Listing removed | -- |
Source: Owner Report a problem | ||
| 8/3/2026 | Listed for sale | $184,900-56.9%$187/sqft |
Source: Owner Report a problem | ||
| 5/12/1997 | Sold | $429,200$434/sqft |
Source: Agent Provided Report a problem | ||
Public tax history
| Year | Property taxes | Tax assessment |
|---|---|---|
| 2025 | $2,047 +40.1% | $42,730 +15.3% |
| 2024 | $1,461 -0.1% | $37,060 |
| 2023 | $1,462 +0.6% | $37,060 |
| 2022 | $1,453 +34.3% | $37,060 +42.6% |
| 2021 | $1,082 -28.9% | $25,990 |
| 2020 | $1,523 +0.3% | $25,990 -9.4% |
| 2019 | $1,519 +40.5% | $28,700 +15.4% |
| 2018 | $1,081 +101.3% | $24,880 |
| 2017 | $537 -56.6% | $24,880 |
| 2016 | $1,238 +69.2% | $24,880 +14.4% |
| 2015 | $732 | $21,750 |
| 2014 | $732 +99.3% | $21,750 |
| 2013 | $367 -49.3% | $21,750 +3.5% |
| 2011 | $725 +0.3% | $21,010 |
| 2010 | $723 +8.8% | $21,010 +6.2% |
| 2009 | $664 +0% | $19,780 |
| 2008 | $664 | $19,780 |
| 2007 | -- | $19,780 +7.4% |
| 2006 | $618 +1% | $18,420 |
| 2005 | $612 -1% | $18,420 |
| 2004 | $618 +8% | $18,420 +10.5% |
| 2003 | $572 +3.9% | $16,670 |
| 2002 | $551 +0.5% | $16,670 |
| 2001 | $548 +10.6% | $16,670 +12% |
| 2000 | $496 | $14,880 |
Find assessor info on the county website
Monthly payment
Est. payment
Payment breakdown
Explore the cost of this home by adjusting the details. Changes won't be saved.Climate risks
Neighborhood: 45714
Nearby schools
Similar homes
- $165,0003 bd1 ba1.1k sqft807 Florence St, Belpre, OH 45714For Sale
 MLS ID #5225818, Joshua Gibson, Coldwell Banker Select Properties. MLS Now
 - $137,5003 bd1 ba1k sqft505 Walnut St, Belpre, OH 45714For Sale
 MLS ID #5242818, Connie S Childress, Impact Realty Group, LLC. MLS Now
 - $185,0003 bd2 ba1.3k sqft805 4th St, Belpre, OH 45714For Sale
 MLS ID #5231066, Patricia L Burkhammer, Legacy Real Estate Professionals. MLS Now
 - $120,0002 bd2 ba1.1k sqft615 Lambert St, Belpre, OH 45714For Sale
 MLS ID #5250557, Patricia L Burkhammer, Legacy Real Estate Professionals. MLS Now
