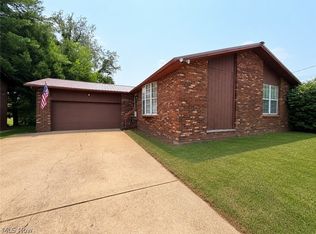
Tucked away at the end of a quiet dead-end street, this cute Belpre ranch has all the makings of a wonderful place to call home. Situated on a double lot with plenty of level outdoor space, the property offers 2 bedrooms, 1½ baths, a garage, and a covered side patio that doubles as a breezeway into the home and the perfect space to gather.
But there’s more here than meets the eye! The partially finished basement adds valuable living space with a cozy fireside family room and an additional bonus room that is perfect for a home office, hobby space, playroom, or whatever fits your needs. And if you're dreaming of even more room, the attic offers additional potential for future finished space.
Here’s another unique opportunity, the home directly behind this property (715 Pomeroy Pike) is part of the same estate and is also being offered for sale. Purchase one or consider both for a rare multigenerational living arrangement, giving family the opportunity to live close while still enjoying the privacy of separate homes.
Affordable, comfortable, and filled with possibilities, this is the kind of home where a little vision could go a long way. Whether you're buying your first home, downsizing, or looking for a creative way to keep family close, this Belpre cutie deserves a closer look.
Pending
$120,000
615 Lambert St, Belpre, OH 45714
2beds
1,100sqft
Single Family Residence
Built in 1950
10,018 Square Feet Lot
$-- Zestimate®
$109/sqft
$-- HOA
What's special
Partially finished basementAdditional bonus roomQuiet dead-end streetCozy fireside family room
- 31 days
- 615
- 46
Likely to sell faster than
Zillow last checked:
Listing updated:
Listed by:
Patricia L Burkhammer 304-712-7111 christy@legacyrealestate.pro,
Legacy Real Estate Professionals
Source: MLS Now,MLS#: 5250557 Originating MLS: Parkersburg Area Association of REALTORS
Facts & features
Interior
Bedrooms & bathrooms
- Bedrooms: 2
- Bathrooms: 2
- Full bathrooms: 1
- 1/2 bathrooms: 1
- Main level bathrooms: 1
- Main level bedrooms: 2
Heating
- Forced Air, Gas
Cooling
- Window Unit(s)
Appliances
- Laundry: Lower Level
Features
- Basement: Partially Finished
- Number of fireplaces: 2
- Fireplace features: Family Room, Living Room
Interior area
- Total structure area: 1,100
- Total interior livable area: 1,100 sqft
- Finished area above ground: 800
- Finished area below ground: 300
Video & virtual tour
Property
Parking
- Total spaces: 1
- Parking features: Driveway, Detached, Garage
- Garage spaces: 1
Features
- Levels: One
- Stories: 1
- Patio & porch: Front Porch, Side Porch
- Fencing: None
Lot
- Size: 10,018 Square Feet
- Features: Flat, Level
Details
- Additional parcels included: 080025128000
- Parcel number: 080025132000
- Special conditions: Estate
Construction
Type & style
- Home type: SingleFamily
- Architectural style: Ranch
- Property subtype: Single Family Residence
- Attached to another structure: Yes
Materials
- Vinyl Siding
- Foundation: Block
- Roof: Shingle
Condition
- Year built: 1950
Utilities & green energy
- Sewer: Public Sewer
- Water: Public
Community & HOA
Community
- Subdivision: Riley Druse S Add
HOA
- Has HOA: No
Location
- Region: Belpre
Financial & listing details
- Price per square foot: $109/sqft
- Tax assessed value: $117,990
- Annual tax amount: $2,218
- Date on market: 10/6/2026
- Cumulative days on market: 33 days
- Listing terms: Cash,Conventional
Estimated market value
Not available
Estimated sales range
Not available
Not available
Price history
| Date | Event | Price |
|---|---|---|
| 10/19/2026 | Pending sale | $120,000$109/sqft |
Source:  MLS Now #5250557 Report a problem | ||
| 10/6/2026 | Listed for sale | $120,000$109/sqft |
Source: MLS Now #5250557 Report a problem | ||
Public tax history
| Year | Property taxes | Tax assessment |
|---|---|---|
| 2025 | $1,979 +58.7% | $41,300 +30.6% |
| 2024 | $1,247 -0.1% | $31,630 |
| 2023 | $1,248 +0.6% | $31,630 |
| 2022 | $1,241 +27% | $31,630 +34.9% |
| 2021 | $977 -28.9% | $23,450 |
| 2020 | $1,374 +0.3% | $23,450 |
| 2019 | $1,371 +40.5% | $23,450 +15.5% |
| 2018 | $976 +11.2% | $20,310 |
| 2017 | $877 -13.2% | $20,310 |
| 2016 | $1,011 +69.4% | $20,310 +14.6% |
| 2015 | $596 | $17,730 |
| 2014 | $596 +304.8% | $17,730 |
| 2013 | $147 -48.2% | $17,730 +2.9% |
| 2011 | $284 +0.3% | $17,230 |
| 2010 | $284 -19.4% | $17,230 -11.6% |
| 2009 | $352 | $19,490 |
| 2008 | $352 | $19,490 |
Find assessor info on the county website
Monthly payment
Est. payment
Payment breakdown
Explore the cost of this home by adjusting the details. Changes won't be saved.Climate risks
Neighborhood: 45714
Nearby schools
Similar homes
- $137,5003 bd1 ba1k sqft505 Walnut St, Belpre, OH 45714For Sale
 MLS ID #5242818, Connie S Childress, Impact Realty Group, LLC. MLS Now
- $169,0003 bd2 ba1.3k sqft805 4th St, Belpre, OH 45714For Sale
 MLS ID #5231066, Patricia L Burkhammer, Legacy Real Estate Professionals. MLS Now
- $165,0003 bd1 ba988 sqft801 Heather Pl, Belpre, OH 45714For Sale
 MLS ID #5239370, Vanessa Holtz, S. T. Realty, LLC.. MLS Now
- $165,0003 bd1 ba1.1k sqft807 Florence St, Belpre, OH 45714For Sale
 MLS ID #5225818, Joshua Gibson, Coldwell Banker Select Properties. MLS Now
