Bring your vision to this charming 3 bedroom, 2 bath home that has plenty of potential! Located in upper Vienna near Greenmont Elementary school. This home offers a great opportunity for buyers looking to add their own personal touches.
The main level features a spacious kitchen with plenty of newer cabinets, a dining room, full bath and living room. Original character shining throughout. Upstairs you will find a large master bedroom with a walk in closet, 2 additional bedrooms with walk-in closets and a bathroom that needs some TLC. Newer carpet has been placed throughout both levels of the home.
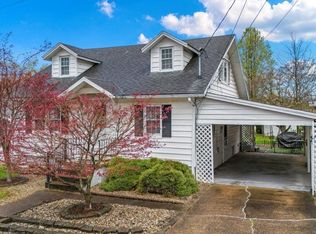
Outside enjoy the inviting, covered front porch, a fenced-in portion of the yard, driveway parking and a detached garage for additional parking and storage! This property is being sold As-Is.
Active
$140,000
5801 4th Ave, Vienna, WV 26105
3beds
1,412sqft
Single Family Residence
Built in 1929
5,662 Square Feet Lot
$-- Zestimate®
$99/sqft
$-- HOA
What's special
Driveway parkingInviting covered front porchDining roomOriginal character shining throughout
- 7 hours
- 287
- 39
Zillow last checked:
Listing updated:
Listed by:
Christina Jones 304-494-1856 cjones@bhhspro.com,
Berkshire Hathaway HomeServices Professional Realty
Source: MLS Now,MLS#: 5251687 Originating MLS: Parkersburg Area Association of REALTORS
Originating MLS: Parkersburg Area Association of REALTORSFacts & features
Interior
Bedrooms & bathrooms
- Bedrooms: 3
- Bathrooms: 2
- Full bathrooms: 2
- Main level bathrooms: 1
Primary bedroom
- Description: Flooring: Carpet
- Level: Second
- Dimensions: 15 x 12
Bedroom
- Description: Flooring: Carpet
- Level: Second
- Dimensions: 12 x 9
Bedroom
- Description: Flooring: Carpet
- Level: Second
- Dimensions: 10 x 8
Dining room
- Level: First
- Dimensions: 13 x 12
Kitchen
- Level: First
- Dimensions: 17 x 10
Living room
- Description: Flooring: Carpet
- Level: First
- Dimensions: 16 x 11
Heating
- Gas
Cooling
- Central Air, Ceiling Fan(s)
Appliances
- Included: Dryer, Dishwasher, Microwave, Range, Refrigerator, Washer
- Laundry: In Basement
Features
- Ceiling Fan(s), Walk-In Closet(s)
- Basement: Full,Unfinished
- Number of fireplaces: 1
Interior area
- Total structure area: 1,412
- Total interior livable area: 1,412 sqft
- Finished area above ground: 1,412
- Finished area below ground: 0
Video & virtual tour
Property
Parking
- Total spaces: 1
- Parking features: Driveway, Detached, Garage
- Garage spaces: 1
Features
- Levels: Two
- Stories: 2
- Patio & porch: Front Porch
- Fencing: Chain Link
Lot
- Size: 5,662 Square Feet
Details
- Parcel number: 101700180000
Construction
Type & style
- Home type: SingleFamily
- Architectural style: Other
- Property subtype: Single Family Residence
Materials
- Metal Siding
- Roof: Shingle
Condition
- Year built: 1929
Utilities & green energy
- Sewer: Public Sewer
- Water: Public
Community & HOA
HOA
- Has HOA: No
Location
- Region: Vienna
Financial & listing details
- Price per square foot: $99/sqft
- Tax assessed value: $120,700
- Annual tax amount: $1,149
- Date on market: 10/8/2026
- Listing terms: Cash,Conventional
Estimated market value
Not available
Estimated sales range
Not available
Not available
Price history
| Date | Event | Price |
|---|---|---|
| 10/8/2026 | Listed for sale | $140,000+36.1%$99/sqft |
Source:  MLS Now #5251687 Report a problem MLS Now #5251687 Report a problem | ||
| 7/9/2015 | Sold | $102,900+128.7%$73/sqft |
Source: MLS Now #M239575 Report a problem | ||
| 8/24/1992 | Sold | $45,000$32/sqft |
Source: Agent Provided Report a problem | ||
Public tax history
| Year | Property taxes | Tax assessment |
|---|---|---|
| 2025 | $1,120 +6.3% | $72,420 +6.3% |
| 2024 | $1,054 +11.4% | $68,160 +5.5% |
| 2023 | $945 +3.8% | $64,620 +4.2% |
| 2022 | $911 | $62,040 +3.9% |
| 2021 | -- | $59,700 +3.1% |
| 2020 | -- | $57,900 +2.6% |
| 2019 | $856 +0.7% | $56,460 +2.8% |
| 2018 | $851 | $54,900 +3% |
| 2017 | $851 +23.7% | $53,280 +14% |
| 2016 | $687 +83.8% | $46,740 +2.9% |
| 2015 | $374 +4.5% | $45,420 +2.3% |
| 2014 | $358 +4.6% | $44,400 |
| 2013 | $342 | $44,400 +1.8% |
| 2012 | $342 +1.3% | $43,620 +0.7% |
| 2011 | $338 +10.5% | $43,320 +3.7% |
| 2010 | $306 -1.5% | $41,760 +0.9% |
| 2009 | $310 +3% | $41,400 +1.8% |
| 2008 | $301 +11.6% | $40,680 +4.6% |
| 2007 | $270 +6.1% | $38,880 +3.2% |
| 2006 | $255 +2.1% | $37,680 +1.3% |
| 2005 | $249 | $37,200 +10.1% |
| 2004 | -- | $33,780 +1.1% |
| 2003 | -- | $33,420 +3% |
| 2002 | -- | $32,460 |
| 2001 | -- | $32,460 |
Find assessor info on the county website
Monthly payment
Est. payment
Payment breakdown
Explore the cost of this home by adjusting the details. Changes won't be saved.Climate risks
Neighborhood: 26105
Nearby schools
Schools provided by the listing agent
- District: Wood-Parkersburg HS
Source: MLS Now. This data may not be complete. We recommend contacting the local school district to confirm school assignments for this home.
Similar homes
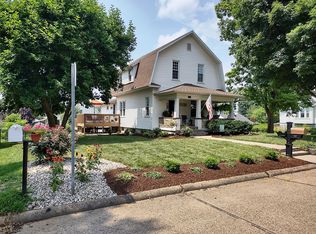
- $175,0003 bd2 ba1.3k sqft910 18th St, Vienna, WV 26105For Sale
 MLS ID #5250865, Melissa D Drake, Berkshire Hathaway HomeServices Professional Realty. MLS Now
 - $159,9003 bd2 ba1.1k sqft3007 10th Ave, Vienna, WV 26105For Sale
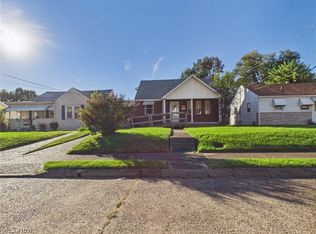 MLS ID #5248388, Connie S Childress, Impact Realty Group, LLC.. MLS Now
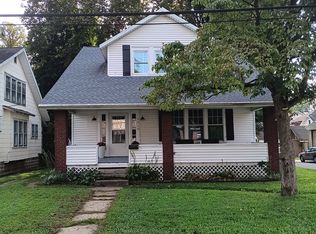
 - $125,0004 bd2 ba1.8k sqft2510 Avery St, Parkersburg, WV 26101For Sale By Owner
- $--3 bd2 ba1k sqft125 Pineview Dr, Marietta, OH 45750Auction
 Auction.com 2
