Welcome home to this charming 3-bedroom ranch nestled in the heart of Vienna! Situated on a desirable corner lot, this inviting home offers comfortable one-level living with additional space to spread out in the partially finished basement. The bright and functional layout is perfect for everyday living, while the basement provides endless possibilities for a family room, home office, workout space, or hobby area. Outside, you'll love the fully fenced backyard—ideal for children, pets, entertaining, or simply relaxing in your own private outdoor retreat. A storage shed offers convenient space for lawn equipment, tools, and seasonal items, while the attached one-car garage adds everyday convenience. Just minutes from shopping, dining, schools, parks, and all the amenities the Mid-Ohio Valley has to offer. Whether you're a first-time buyer, looking to downsize, or searching for a move-in-ready home with great potential, this property is one you won't want to miss!
Active
Price cut: $6K (10/8)
$179,000
5608 6th Ave, Vienna, WV 26105
3beds
1,687sqft
Single Family Residence
Built in 1970
5,998 Square Feet Lot
$-- Zestimate®
$106/sqft
$-- HOA
What's special
Storage shedFully fenced backyardComfortable one-level livingDesirable corner lotAttached one-car garagePrivate outdoor retreatPartially finished basement
- 87 days
- 801
- 42
Zillow last checked:
Listing updated:
Listed by:
Amanda Cooper 304-494-9433 Amanda@CBSelectProperties.com,
Coldwell Banker Select Properties
Source: MLS Now,MLS#: 5228773 Originating MLS: Parkersburg Area Association of REALTORS
Originating MLS: Parkersburg Area Association of REALTORSFacts & features
Interior
Bedrooms & bathrooms
- Bedrooms: 3
- Bathrooms: 1
- Full bathrooms: 1
- Main level bathrooms: 1
- Main level bedrooms: 3
Primary bedroom
- Description: Flooring: Carpet
- Level: First
- Dimensions: 13 x 10
Bedroom
- Description: Flooring: Carpet
- Level: First
- Dimensions: 12 x 10
Bedroom
- Description: Flooring: Carpet
- Level: First
- Dimensions: 12 x 10
Bathroom
- Description: Flooring: Luxury Vinyl Tile
- Level: First
- Dimensions: 8 x 6
Den
- Description: Flooring: Luxury Vinyl Tile
- Level: Basement
- Dimensions: 27 x 13
Dining room
- Description: Flooring: Carpet
- Level: First
- Dimensions: 13 x 9
Eat in kitchen
- Description: Flooring: Luxury Vinyl Tile
- Level: First
- Dimensions: 12 x 12
Living room
- Description: Flooring: Carpet
- Level: First
- Dimensions: 23 x 12
Other
- Description: Flooring: Luxury Vinyl Tile
- Level: Basement
- Dimensions: 8 x 13
Utility room
- Description: Flooring: Concrete,Linoleum
- Level: Basement
- Dimensions: 36 x 13
Heating
- Forced Air, Gas
Cooling
- Central Air
Appliances
- Included: Built-In Oven, Cooktop, Dishwasher, Microwave, Refrigerator
- Laundry: In Basement
Features
- Ceiling Fan(s)
- Basement: Full,Partially Finished,Sump Pump
- Has fireplace: No
- Fireplace features: Basement
Interior area
- Total structure area: 1,687
- Total interior livable area: 1,687 sqft
- Finished area above ground: 1,232
- Finished area below ground: 455
Property
Parking
- Total spaces: 1
- Parking features: Attached, Driveway, Garage
- Attached garage spaces: 1
Features
- Levels: One
- Stories: 1
- Patio & porch: Front Porch, Patio
- Fencing: Fenced,Full,Privacy,Wood
Lot
- Size: 5,998 Square Feet
- Features: Corner Lot
Details
- Additional structures: Outbuilding
- Parcel number: 101701210000
Construction
Type & style
- Home type: SingleFamily
- Architectural style: Ranch
- Property subtype: Single Family Residence
Materials
- Vinyl Siding
- Foundation: Block
- Roof: Asphalt,Fiberglass
Condition
- Year built: 1970
Utilities & green energy
- Sewer: Public Sewer
- Water: Public
Community & HOA
Community
- Subdivision: Hurst Adn
HOA
- Has HOA: No
Location
- Region: Vienna
Financial & listing details
- Price per square foot: $106/sqft
- Tax assessed value: $145,300
- Annual tax amount: $1,349
- Date on market: 7/31/2026
- Cumulative days on market: 87 days
Estimated market value
Not available
Estimated sales range
Not available
Not available
Price history
| Date | Event | Price |
|---|---|---|
| 10/8/2026 | Price change | $179,000-3.2%$106/sqft |
Source:  MLS Now #5228773 Report a problem MLS Now #5228773 Report a problem | ||
| 8/14/2026 | Price change | $185,000-3.6%$110/sqft |
Source: MLS Now #5228773 Report a problem | ||
| 7/31/2026 | Listed for sale | $192,000+20%$114/sqft |
Source: MLS Now #5228773 Report a problem | ||
| 4/23/2024 | Sold | $160,000$95/sqft |
Source: MLS Now #5014253 Report a problem | ||
| 2/16/2024 | Pending sale | $160,000$95/sqft |
Source: MLS Now #5014253 Report a problem | ||
| 2/13/2024 | Listed for sale | $160,000+60.2%$95/sqft |
Source: MLS Now #5014253 Report a problem | ||
| 2/8/2017 | Listing removed | $99,900$59/sqft |
Source: River Valley Properties #3872228 Report a problem | ||
| 1/24/2017 | Listed for sale | $99,900$59/sqft |
Source: River Valley Properties #3872228 Report a problem | ||
Public tax history
| Year | Property taxes | Tax assessment |
|---|---|---|
| 2025 | $1,349 +5.2% | $87,180 +5.1% |
| 2024 | $1,283 +11.7% | $82,980 +5.7% |
| 2023 | $1,148 +3.3% | $78,480 +3.7% |
| 2022 | $1,111 | $75,660 +2.4% |
| 2021 | -- | $73,860 +4.4% |
| 2020 | -- | $70,740 +1.1% |
| 2019 | $1,061 0% | $69,960 +2.1% |
| 2018 | $1,062 | $68,520 +2.1% |
| 2017 | $1,062 +10.4% | $67,140 +2.7% |
| 2016 | $962 +1.4% | $65,400 +1.5% |
| 2015 | $948 +3.5% | $64,440 +3.2% |
| 2014 | $916 +9.3% | $62,460 +7.1% |
| 2013 | $839 | $58,320 +0.7% |
| 2012 | $839 +0% | $57,900 |
| 2011 | $838 +2% | $57,900 -1% |
| 2010 | $822 -1.6% | $58,500 +1.6% |
| 2009 | $835 +0.8% | $57,600 +1.3% |
| 2008 | $829 +4.2% | $56,880 +2.3% |
| 2007 | $795 +2.1% | $55,620 +2.8% |
| 2006 | $779 +0.8% | $54,120 +1.6% |
| 2005 | $773 | $53,280 +15.5% |
| 2004 | -- | $46,140 +1.1% |
| 2003 | -- | $45,660 +2.8% |
| 2002 | -- | $44,400 +13.7% |
| 2001 | -- | $39,060 |
Find assessor info on the county website
Monthly payment
Est. payment
Payment breakdown
Explore the cost of this home by adjusting the details. Changes won't be saved.Climate risks
Neighborhood: 26105
Nearby schools
Schools provided by the listing agent
- District: Wood-Parkersburg HS
Source: MLS Now. This data may not be complete. We recommend contacting the local school district to confirm school assignments for this home.

Similar homes
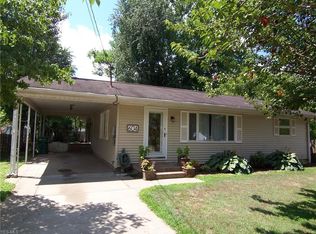
- $189,9003 bd3 ba1.8k sqft106 36th St, Vienna, WV 26105For Sale
 MLS ID #5215817, Elizabeth Cox, Riggs Realty, LLC.. MLS Now
 - $140,0003 bd2 ba1.4k sqft5801 4th Ave, Vienna, WV 26105For Sale
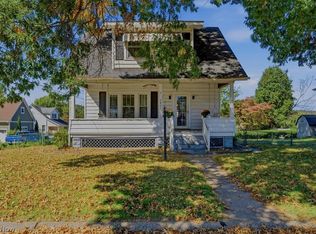 MLS ID #5251687, Christina Jones, Berkshire Hathaway HomeServices Professional Realty. MLS Now
 - $165,0003 bd2 ba1.3k sqft910 18th St, Vienna, WV 26105For Sale
 MLS ID #5250865, Melissa D Drake, Berkshire Hathaway HomeServices Professional Realty. MLS Now
 - $212,0003 bd2 ba1.3k sqft2814 16th Ave, Vienna, WV 26105For Sale
 MLS ID #5214656, Charleen A Byrd, EXP Realty, LLC.. MLS Now
