Want one you can make your own? Here it is...A Great Vienna Neighborhood!! First Floor Living Plus a Master Suite Upstairs. Detached Garage with an Extra Storage Room. This home has so much to offer just about anyone. 2 Beds a Full Bath, Laundry, Living Room, Family Room & Kitchen all on the main floor & then the Upstairs Master Suite. The 2 Bedrooms off the main hallway are 11X11 & 11X10, the 2nd Bedroom has Built in Cabinets & a desk that could make a great Office or even a Walk In Closet with a Built in Vanity with lots of storage. The Family Room off the back of the home is 19X13 with a Wood Burning Insert & Beautiful WV Mountain Rock Wall the sellers brough back for this custom wall. The Family Room also has a closet off the one side of it which has the Laundry Hook Ups & going out the back door off of the Family Room brings you into the 11X10 Enclosed Porch. When leaving the back porch you have the Privacy Fenced Backyard, the 21X10 Enclosed Courtyard on your left & the Detached Garage. The Detached Garage has so much to offer, storage room on the front which is 18X8 with lots of Custom Cabinetry & a 28X18 Garage on the back with Alley Access, each section has its own power, heating & air & the back main garage has a sink with its own hot water tank. Next to the garage is a 21X10 Enclosed Parking Pad & an additional 22X15 Parking Pad on the Alley. The Seller would consider an Appliance or Flooring Allowance with the right offer.
Pending
Price cut: $4K (10/26)
$165,000
910 18th St, Vienna, WV 26105
3beds
1,392sqft
Single Family Residence
Built in 1952
6,098 Square Feet Lot
$-- Zestimate®
$119/sqft
$-- HOA
What's special
Privacy fenced backyardFirst floor livingMaster suite upstairs
- 44 days
- 274
- 22
Likely to sell faster than
Zillow last checked:
Listing updated:
Listed by:
Melissa D Drake 304-834-6398 mdrake@bhhspro.com,
Berkshire Hathaway HomeServices Professional Realty
Source: MLS Now,MLS#: 5250865 Originating MLS: Parkersburg Area Association of REALTORS
Facts & features
Interior
Bedrooms & bathrooms
- Bedrooms: 3
- Bathrooms: 2
- Full bathrooms: 2
- Main level bathrooms: 1
- Main level bedrooms: 2
Primary bedroom
- Level: Second
- Dimensions: 14 x 13
Bedroom
- Level: First
- Dimensions: 11 x 10
Bedroom
- Level: First
- Dimensions: 11 x 11
Primary bathroom
- Level: Second
- Dimensions: 6 x 5
Bathroom
- Level: First
- Dimensions: 8 x 6
Family room
- Level: First
- Dimensions: 19 x 13
Kitchen
- Level: First
- Dimensions: 13 x 11
Living room
- Level: First
- Dimensions: 16 x 11
Heating
- Forced Air, Fireplace(s), Gas
Cooling
- Central Air
Features
- Basement: Crawl Space
- Number of fireplaces: 1
- Fireplace features: Wood Burning
Interior area
- Total structure area: 1,392
- Total interior livable area: 1,392 sqft
- Finished area above ground: 1,392
- Finished area below ground: 0
Video & virtual tour
Property
Parking
- Total spaces: 1
- Parking features: Alley Access, Detached, Garage, Heated Garage, Water Available
- Garage spaces: 1
Features
- Levels: Two
- Stories: 2
- Fencing: Back Yard,Privacy
Lot
- Size: 6,098 Square Feet
Details
- Parcel number: 10900510000
Construction
Type & style
- Home type: SingleFamily
- Architectural style: Conventional
- Property subtype: Single Family Residence
Materials
- Vinyl Siding
- Roof: Asphalt,Fiberglass
Condition
- Year built: 1952
Utilities & green energy
- Sewer: Public Sewer
- Water: Public
Community & HOA
HOA
- Has HOA: No
Location
- Region: Vienna
Financial & listing details
- Price per square foot: $119/sqft
- Tax assessed value: $127,200
- Annual tax amount: $1,178
- Date on market: 10/6/2026
- Cumulative days on market: 44 days
- Listing terms: Cash,Conventional,FHA,VA Loan
Estimated market value
Not available
Estimated sales range
Not available
Not available
Price history
| Date | Event | Price |
|---|---|---|
| 11/5/2026 | Pending sale | $165,000$119/sqft |
Source:  MLS Now #5250865 Report a problem | ||
| 10/26/2026 | Price change | $165,000-2.4%$119/sqft |
Source: MLS Now #5250865 Report a problem | ||
| 10/12/2026 | Price change | $169,000-3.4%$121/sqft |
Source: MLS Now #5250865 Report a problem | ||
| 10/6/2026 | Listed for sale | $175,000$126/sqft |
Source: MLS Now #5250865 Report a problem | ||
Public tax history
| Year | Property taxes | Tax assessment |
|---|---|---|
| 2026 | $1,178 +2.6% | $76,320 +2.8% |
| 2025 | $1,148 +6.5% | $74,220 +6.4% |
| 2024 | $1,079 +11.4% | $69,780 +5.4% |
| 2023 | $968 +3.8% | $66,180 +4.2% |
| 2022 | $933 | $63,540 +3.9% |
| 2021 | -- | $61,140 +3.1% |
| 2020 | -- | $59,280 +5.3% |
| 2019 | $854 +0.6% | $56,280 +2.7% |
| 2018 | $849 | $54,780 +2.9% |
| 2017 | $849 +11.4% | $53,220 +2.8% |
| 2016 | $762 +2.9% | $51,780 +3% |
| 2015 | $740 +2.7% | $50,280 +2.4% |
| 2014 | $720 +2.9% | $49,080 -0.2% |
| 2013 | $700 | $49,200 +1.9% |
| 2012 | $700 -0.5% | $48,300 -0.5% |
| 2011 | $703 +5.3% | $48,540 +2.1% |
| 2010 | $667 -3.2% | $47,520 |
| 2009 | $689 +1.2% | $47,520 +1.7% |
| 2008 | $681 +12.3% | $46,740 +10.2% |
| 2007 | $607 +1.2% | $42,420 +1.9% |
| 2006 | $600 +0.7% | $41,640 +1.5% |
| 2005 | $595 | $41,040 +24.8% |
| 2004 | -- | $32,880 +1.1% |
| 2003 | -- | $32,520 -3.7% |
| 2002 | -- | $33,780 +3.3% |
| 2001 | -- | $32,700 |
Find assessor info on the county website
Monthly payment
Est. payment
Payment breakdown
Explore the cost of this home by adjusting the details. Changes won't be saved.Climate risks
Neighborhood: 26105
Nearby schools
Schools provided by the listing agent
- District: Wood-Parkersburg HS
Source: MLS Now. This data may not be complete. We recommend contacting the local school district to confirm school assignments for this home.


Similar homes
- $159,9002 bd2 ba1.4k sqft809 38th St, Vienna, WV 26105For Sale
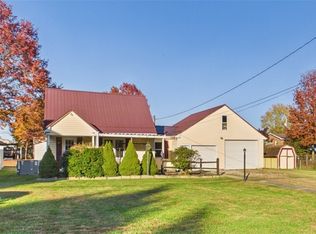 MLS ID #5258681, Eric J Corder, Coldwell Banker Select Properties. MLS Now
- $175,0003 bd1 ba1.6k sqft5608 6th Ave, Vienna, WV 26105For Sale
 MLS ID #5228773, Amanda Cooper, Coldwell Banker Select Properties. MLS Now
- $145,0002 bd1 ba768 sqft2401 11th Ave, Vienna, WV 26105For Sale
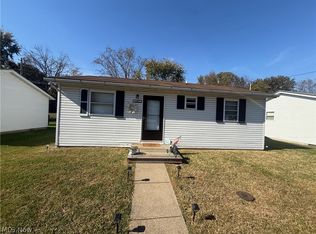 MLS ID #5259484, Christopher Roush, EXIT Riverbend Realty. MLS Now
- $140,0003 bd2 ba1.4k sqft5801 4th Ave, Vienna, WV 26105For Sale
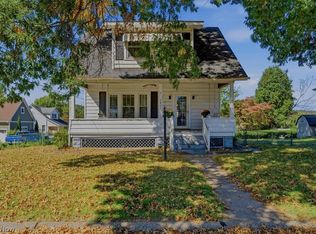 MLS ID #5251687, Christina Jones, Berkshire Hathaway HomeServices Professional Realty. MLS Now
