Welcome to 120 Carson Lane in Little Hocking, Ohio - a 3-bedroom, 2-full bath home on two parcels totaling 0.78 acre near the Ohio River. The property features original hardwood floors, a detached garage, fenced outdoor area, full basement, and the roof is approximately 5 years old.
The first floor offers a family room, dining room, kitchen (gas range), living room, first-floor laundry, bedroom, and full bathroom, plus a second full bathroom. A 3-season room and front porch/deck overlook the front yard.
Upstairs are two additional bedrooms with plenty of storage space. The full basement provides additional storage and includes a second laundry hookup.
Outside, the property offers a fenced area for pets, detached garage, and plenty of yard space. The home has two furnaces and two AC units, with separate systems serving the main floor and upstairs.
If you're searching for a 3-bedroom home on acreage near the Ohio River in Little Hocking, Ohio, this property offers original hardwood floors, two full bathrooms, a detached garage, fenced yard, full basement, and first-floor laundry.
For sale
$154,900
120 Carson Ln, Little Hocking, OH 45742
3beds
1,730sqft
Single Family Residence
Built in 1942
0.78 Acres Lot
$-- Zestimate®
$90/sqft
$-- HOA
What's special
Detached garageFirst-floor laundryOriginal hardwood floorsFull basementFenced area for petsFenced outdoor areaFamily room
- 29 days
- 1,835
- 129
Likely to sell faster than
Zillow last checked:
Listing updated:
Listed by:
Sherry L Looney 740-808-1607,
Howard HannaRealEstateServices
Source: Columbus and Central Ohio Regional MLS ,MLS#: 226035576
Facts & features
Interior
Bedrooms & bathrooms
- Bedrooms: 3
- Bathrooms: 2
- Full bathrooms: 2
- Main level bedrooms: 1
Heating
- Forced Air
Cooling
- Central Air
Appliances
- Included: Dishwasher, Gas Range, Refrigerator
Features
- Flooring: Wood, Carpet, Vinyl
- Basement: Full
- Common walls with other units/homes: No Common Walls
Interior area
- Total structure area: 1,730
- Total interior livable area: 1,730 sqft
Property
Parking
- Total spaces: 2
- Parking features: Detached
- Garage spaces: 2
Features
- Levels: Two
- Patio & porch: Deck
- Fencing: Fenced
Lot
- Size: 0.78 Acres
Details
- Additional parcels included: 060018012000 and 060018008000
- Parcel number: 060018012000
Construction
Type & style
- Home type: SingleFamily
- Property subtype: Single Family Residence
Materials
- Foundation: Block
Condition
- New construction: No
- Year built: 1942
Utilities & green energy
- Sewer: Private Sewer
- Water: Public
Community & HOA
HOA
- Has HOA: No
Location
- Region: Little Hocking
Financial & listing details
- Price per square foot: $90/sqft
- Tax assessed value: $165,400
- Annual tax amount: $2,795
- Date on market: 9/17/2026
- Listing terms: Conventional
Estimated market value
Not available
Estimated sales range
Not available
Not available
Price history
| Date | Event | Price |
|---|---|---|
| 9/17/2026 | Listed for sale | $154,900-3.1%$90/sqft |
Source:  Columbus and Central Ohio Regional MLS #226035576 Report a problem Columbus and Central Ohio Regional MLS #226035576 Report a problem | ||
| 7/26/2026 | Listing removed | $159,900$92/sqft |
Source: BHHS broker feed #5174491 Report a problem | ||
| 3/27/2026 | Price change | $159,900-3.1%$92/sqft |
Source:  MLS Now #5174491 Report a problem MLS Now #5174491 Report a problem | ||
| 11/28/2025 | Listed for sale | $165,000+108.9%$95/sqft |
Source: MLS Now #5174491 Report a problem | ||
| 5/10/2018 | Sold | $79,000$46/sqft |
Source: MLS Now #3982171 Report a problem | ||
| 5/10/2018 | Pending sale | $79,000$46/sqft |
Source: BHHS Real Estate Center #3982171 Report a problem | ||
| 3/20/2018 | Listed for sale | $79,000-12.2%$46/sqft |
Source: BHHS Real Estate Center #3982171 Report a problem | ||
| 12/2/2016 | Listing removed | $90,000$52/sqft |
Source: BHHS Real Estate Center #3814071 Report a problem | ||
| 9/16/2016 | Price change | $90,000-9.1%$52/sqft |
Source: BHHS Real Estate Center #3814071 Report a problem | ||
| 6/2/2016 | Listed for sale | $99,000-9.9%$57/sqft |
Source: BHHS Real Estate Center #3814071 Report a problem | ||
| 10/22/2015 | Listing removed | $109,900$64/sqft |
Source: CENTURY 21 Full Service Realty #239680 Report a problem | ||
| 4/24/2015 | Listed for sale | $109,900$64/sqft |
Source: CENTURY 21 Full Service Realty #239680 Report a problem | ||
Public tax history
| Year | Property taxes | Tax assessment |
|---|---|---|
| 2025 | $2,782 +78.3% | $57,890 +47.3% |
| 2024 | $1,561 -0.1% | $39,290 |
| 2023 | $1,562 +0.6% | $39,290 |
| 2022 | $1,552 +22.7% | $39,290 +30.9% |
| 2021 | $1,264 -26.4% | $30,010 |
| 2020 | $1,718 +0.3% | $30,010 |
| 2019 | $1,714 +44.5% | $30,010 +7.3% |
| 2018 | $1,186 +3.6% | $27,980 |
| 2017 | $1,144 -18.5% | $27,980 |
| 2016 | $1,403 +73.6% | $27,980 +14.4% |
| 2015 | $809 | $24,460 |
| 2014 | $809 +99.3% | $24,460 |
| 2013 | $406 -48.8% | $24,460 +4.6% |
| 2011 | $792 +0.3% | $23,380 |
| 2010 | $790 +22.1% | $23,380 +19.2% |
| 2009 | $647 +0% | $19,620 |
| 2008 | $647 | $19,620 |
Find assessor info on the county website
Monthly payment
Est. payment
Payment breakdown
Explore the cost of this home by adjusting the details. Changes won't be saved.Climate risks
Neighborhood: 45742
Similar homes
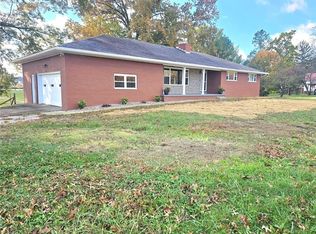
- $159,9004 bd2 ba1.5k sqft1508 30th St, Parkersburg, WV 26104For Sale
 MLS ID #5243299, Jackie E Sapio, Mid-Ohio Valley Anchor Realty, LLC.. MLS Now
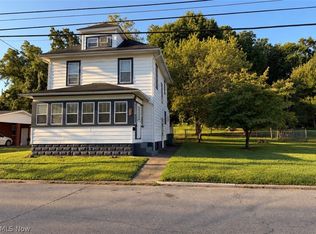
 - $189,9003 bd2 ba1.4k sqft925 Belrock Ave, Belpre, OH 45714For Sale
 MLS ID #5245224, Brittani Rupe, Coldwell Banker Select Properties. MLS Now
 - $215,0003 bd2 ba2k sqft404 W Wildwood Dr, Parkersburg, WV 26101For Sale
 MLS ID #5253585, Melary M Banziger, Berkshire Hathaway HomeServices Professional Realty. MLS Now
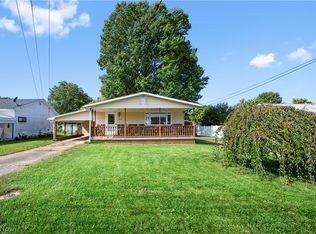
 - $159,0003 bd1 ba1k sqft2628 Hugh St, Parkersburg, WV 26101For Sale
 MLS ID #5249562, Annetta Crawford, Douglass & Co Real Estate Team. MLS Now
