Spacious 3+ bedroom, 2-1/2 bath brick ranch on large lot. Updated and remodeled 4 years ago including finishing full walkout basement with full kitchen, full bath with multi-jet walk-in shower, laundry, office, and 2 large living spaces. One could easily be bedroom(s) if needed. Plenty of natural light as well as bright recessed lighting with dimmers. This remodel does not feel like your typical basement.
On main level is beautiful hardwood floors in living room and bedrooms. Large window for natural light and fireplace in living room, full kitchen, dining room with slider to composite deck overlooking large back yard and Ohio River in the distance. Large 2 stall but oversized garage.
Many extras including Culligan Reverse Osmosis water system, on demand hot water heater, 200 amp electric with arc fault breakers, new HVAC, new septic in 2019, complete waterproofing in basement.
This home is very suitable for mother in law suite or multi-generational family with the full basement kitchen and bath
The home faces Rt. 618 but entrance is on Carson Lane. There is a shared driveway with All Dry Waterproofing. 2 buildings do not convey. There is a maintenance agreement in place.
Closed
$292,000
56 Carson Ln, Little Hocking, OH 45742
3beds
3,078sqft
Single Family Residence
Built in 1957
0.71 Acres Lot
$293,600 Zestimate®
$95/sqft
$2,512 Estimated rent
Home value
$293,600
Estimated sales range
Not available
$2,512/mo
Zestimate® history
Owner options
List your home for rent
$2,512/mo
Rent Zestimate®
Find your next renter with Zillow Rental Manager. Plus, with online applications, you can quickly screen prospective tenants – for free.
$2,512/mo
Rent Zestimate®
Refinance and save
$1,956/mo
Est. payment
Refinancing to a lower rate could help reduce your monthly payments and save thousands over the life of the loan.
$1,956/mo
Est. payment
Explore your selling options
Work with a Zillow partner agent
Leverage their expertise and Zillow's premium Showcase listings to get your home seen by more buyers.
Get startedList with your own agent
Get your home in front of millions of buyers by listing it on Zillow.
Learn how to do itSell it yourself
Take full control of how buyers see your home on Zillow by listing For Sale by Owner (FSBO).
List your homeWhat's special
Oversized garageLarge lotBeautiful hardwood floorsFull walkout basementMulti-jet walk-in showerNatural lightFull kitchen
Zillow last checked:
Listing updated:
Listed by:
Jill A Bartley 304-482-8070 jbartley@bhhspro.com,
Berkshire Hathaway HomeServices Professional Realty
Bought with:
Kayleen A Antritt, 2020000140
Keller Williams Consultants Realty, LLC
Source: MLS Now,MLS#: 5169431 Originating MLS: Marietta Board of REALTORS
Originating MLS: Marietta Board of REALTORSFacts & features
Interior
Bedrooms & bathrooms
- Bedrooms: 3
- Bathrooms: 3
- Full bathrooms: 2
- 1/2 bathrooms: 1
- Main level bathrooms: 2
- Main level bedrooms: 3
Primary bedroom
- Description: Walk-in closet, half bath, hardwood floors & plenty of natural light.,Flooring: Hardwood
- Level: First
- Dimensions: 15 x 11
Bedroom
- Description: Flooring: Hardwood
- Level: First
- Dimensions: 15 x 11
Bedroom
- Description: This bedroom complete with shelving for your favorite collection, hardwood floors.,Flooring: Hardwood
- Level: First
- Dimensions: 12 x 12
Primary bathroom
- Description: Just off the large owners suite bedroom.
- Level: First
- Dimensions: 5 x 4
Bathroom
- Description: Whirlpool tub/shower, large vanity & LVT flooring.,Flooring: Luxury Vinyl Tile
- Level: First
- Dimensions: 12 x 6
Bathroom
- Description: Large walk-in shower multi jets for massage and rain shower head.,Flooring: Luxury Vinyl Tile
- Level: Lower
Other
- Description: Multipurpose room off lower level kitchen could be additional living space or even large bedroom.,Flooring: Luxury Vinyl Tile
- Level: Lower
- Dimensions: 16 x 14
Dining room
- Description: Just off kitchen and living room with sliding door to composite deck overlooking spacious backyard and Ohio River in the distance.,Flooring: Luxury Vinyl Tile
- Level: First
- Dimensions: 13 x 11
Entry foyer
- Description: Attractive stone wall Entry to Living Room, Kitchen and hallway with coat closet and large pantry closet.,Flooring: Hardwood
- Level: First
- Dimensions: 13 x 5
Kitchen
- Description: Granite countertops, gas cook top, SS refrigerator, dishwasher, reverse osmosis water system which also feeds refrigerator.,Flooring: Luxury Vinyl Tile
- Level: First
- Dimensions: 13 x 12
Laundry
- Description: Nice laundry room with double utility sinks and plenty of room for shelving.,Flooring: Concrete
- Level: Lower
- Dimensions: 17 x 5
Living room
- Description: Large picture window allowing natural light, stone fireplace with gas starter & beautiful wood floors.,Flooring: Hardwood
- Level: First
- Dimensions: 20 x 13
Office
- Description: Just off the lower level kitchen.,Flooring: Luxury Vinyl Tile
- Level: Lower
- Dimensions: 15 x 8
Other
- Description: New lower level full kitchen with SS gas range, dishwasher and refrigerator. Bar top open to multipurpose room.,Flooring: Luxury Vinyl Tile
- Level: Lower
- Dimensions: 20 x 7
Recreation
- Description: Wood burning fireplace with atrium door to covered porch and back yard.,Flooring: Luxury Vinyl Tile
- Level: Lower
- Dimensions: 24 x 20
Heating
- Forced Air, Fireplace(s), Gas
Cooling
- Central Air, Ceiling Fan(s)
Appliances
- Included: Built-In Oven, Cooktop, Dishwasher, Microwave, Range, Refrigerator, Water Softener
- Laundry: Inside, In Basement, Laundry Room
Features
- Breakfast Bar, Ceiling Fan(s), Granite Counters, In-Law Floorplan, Laminate Counters, Recessed Lighting, See Remarks, Natural Woodwork, Walk-In Closet(s), Jetted Tub
- Windows: Double Pane Windows
- Basement: Full,Finished,Interior Entry,Walk-Out Access
- Number of fireplaces: 2
- Fireplace features: Basement, Gas Starter, Living Room, Wood Burning
Interior area
- Total structure area: 3,078
- Total interior livable area: 3,078 sqft
- Finished area above ground: 1,539
- Finished area below ground: 1,539
Property
Parking
- Total spaces: 2
- Parking features: Additional Parking, Attached, Driveway, Garage, Garage Door Opener, Oversized, Parking Pad, Shared Driveway
- Attached garage spaces: 2
Features
- Levels: Two,One
- Stories: 1
- Patio & porch: Covered, Deck, Front Porch, Patio
- Exterior features: Lighting, Private Yard
- Fencing: None
- Has view: Yes
- View description: River
- Has water view: Yes
- Water view: River
Lot
- Size: 0.71 Acres
- Features: Back Yard, Cleared, Dead End, Flat, Front Yard, Gentle Sloping, Level, Few Trees
Details
- Parcel number: 060017468000
- Special conditions: Standard
Construction
Type & style
- Home type: SingleFamily
- Architectural style: Ranch
- Property subtype: Single Family Residence
Materials
- Brick
- Foundation: Block
- Roof: Asphalt,Fiberglass
Condition
- Updated/Remodeled
- Year built: 1957
Utilities & green energy
- Sewer: Septic Tank
- Water: Public
Community & HOA
HOA
- Has HOA: No
Location
- Region: Little Hocking
Financial & listing details
- Price per square foot: $95/sqft
- Annual tax amount: $3,060
- Date on market: 11/4/2025
- Cumulative days on market: 188 days
- Listing terms: Cash,Conventional,FHA,USDA Loan,VA Loan
Price history
| Date | Event | Price |
|---|---|---|
| 6/25/2026 | Sold | $292,000+1%$95/sqft |
Source:  MLS Now #5169431 Report a problem MLS Now #5169431 Report a problem | ||
| 5/11/2026 | Pending sale | $289,000$94/sqft |
Source: MLS Now #5169431 Report a problem | ||
| 5/4/2026 | Price change | $289,000-6.8%$94/sqft |
Source: MLS Now #5169431 Report a problem | ||
| 3/19/2026 | Price change | $310,000-4.6%$101/sqft |
Source: MLS Now #5169431 Report a problem | ||
| 11/4/2025 | Listed for sale | $324,900$106/sqft |
Source: MLS Now #5169431 Report a problem | ||
Public tax history
Tax history is unavailable.
Neighborhood: 45742
Nearby homes
- $292,0003 bd2 ba1.5k sqft52 Carson Ln, Belpre, OH 45742Sold
- $269,9003 bd3 ba1.5k sqft52 Carson Ln, Little Hocking, OH 45742Off Market
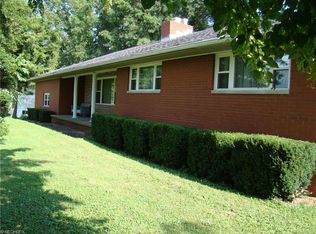
- $146,600-- bd-- ba-- sqft120 Carson Ln, Little Hocking, OH 45742Off Market
- $74,3104 bd1 ba1.3k sqft991 State Route 618, Little Hocking, OH 45742Off Market
- $24,1502 bd1 ba1k sqft991 State Route 618, Little Hocking, OH 45742Off Market
- $154,9003 bd2 ba1.7k sqft120 Carson Ln, Little Hocking, OH 45742For Sale
- $400-- bd-- ba-- sqft991 State Route 618, Belpre, OH 45714Off Market
- $211,5004 bd2 ba1.4k sqft500 & 510 Carson Ln, Belpre, OH 45714Off Market
Nearby schools
GreatSchools rating
- 7/10Belpre Elementary SchoolGrades: K-6Distance: 3.2 mi
- 5/10Belpre High SchoolGrades: 7-12Distance: 4.6 mi
Schools provided by the listing agent
- District: Belpre CSD - 8401
Source: MLS Now. This data may not be complete. We recommend contacting the local school district to confirm school assignments for this home.


Get pre-qualified for a loan
At Zillow Home Loans, we can pre-qualify you in as little as 5 minutes with no impact to your credit score.An equal housing lender. NMLS #10287.
- Ohio
- Washington County
- Belpre
- 45742
- 56 Carson Ln
