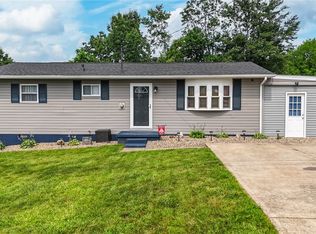
Welcome home to this well-maintained all-brick ranch offering the convenience of one-floor living! This charming 3-bedroom, 2 full-bath home features an attached 2-car garage and a spacious, functional layout. The inviting, large front living room, formal dining room, and bright & cheery kitchen are at the heart of the home. The 15 x 11 all seasons room provides the perfect space to relax, or enjoy your morning coffee year-round. Durable luxury vinyl plank (LVT) flooring flows throughout the home, creating a modern, cohesive look with low-maintenance appeal. Recent updates add peace of mind, including a new roof installed in 2023, a newly installed French drain at the rear of the home, and a new storage shed offering additional space for tools & lawn equipment Combining solid brick construction, thoughtful improvements, and desirable single-level living, this move-in-ready property is one you won't want to miss.
Active
Price cut: $5.1K (7/23)
$219,900
404 W Wildwood Dr, Parkersburg, WV 26101
3beds
2,008sqft
Single Family Residence
Built in 1984
0.74 Acres Lot
$-- Zestimate®
$110/sqft
$21/mo HOA
What's special
All-brick ranchSolid brick constructionDesirable single-level livingOne-floor livingSpacious functional layoutFormal dining roomBright and cheery kitchen
- 70 days
- 987
- 41
Zillow last checked:
Listing updated:
Listed by:
Melary M Banziger 740-440-0193 realtormelary@gmail.com,
Berkshire Hathaway HomeServices Professional Realty
Source: MLS Now,MLS#: 5221395 Originating MLS: Parkersburg Area Association of REALTORS
Originating MLS: Parkersburg Area Association of REALTORSFacts & features
Interior
Bedrooms & bathrooms
- Bedrooms: 3
- Bathrooms: 2
- Full bathrooms: 2
- Main level bathrooms: 2
- Main level bedrooms: 3
Primary bedroom
- Description: Flooring: Luxury Vinyl Tile
- Level: First
- Dimensions: 15 x 11
Bedroom
- Description: Flooring: Luxury Vinyl Tile
- Level: First
- Dimensions: 11 x 11
Bedroom
- Description: Flooring: Luxury Vinyl Tile
- Level: First
- Dimensions: 11 x 9
Primary bathroom
- Description: Flooring: Luxury Vinyl Tile
- Level: First
- Dimensions: 7 x 5
Bathroom
- Description: Flooring: Luxury Vinyl Tile
- Level: First
- Dimensions: 8 x 8
Dining room
- Description: Flooring: Luxury Vinyl Tile
- Level: First
- Dimensions: 11 x 11
Entry foyer
- Description: Flooring: Luxury Vinyl Tile
- Level: First
- Dimensions: 15 x 5
Family room
- Description: Flooring: Luxury Vinyl Tile
- Level: First
- Dimensions: 15 x 11
Kitchen
- Description: Flooring: Luxury Vinyl Tile
- Level: First
- Dimensions: 19 x 11
Laundry
- Description: Flooring: Luxury Vinyl Tile
- Level: First
- Dimensions: 7 x 4
Living room
- Description: Flooring: Luxury Vinyl Tile
- Level: First
- Dimensions: 20 x 12
Sunroom
- Description: Flooring: Luxury Vinyl Tile
- Level: First
- Dimensions: 15 x 11
Heating
- Forced Air, Gas
Cooling
- Central Air
Appliances
- Included: Dishwasher, Range, Refrigerator
- Laundry: Main Level
Features
- Windows: Insulated Windows
- Basement: Crawl Space
- Number of fireplaces: 1
Interior area
- Total structure area: 2,008
- Total interior livable area: 2,008 sqft
- Finished area above ground: 2,008
- Finished area below ground: 0
Video & virtual tour
Property
Parking
- Total spaces: 2
- Parking features: Attached, Garage
- Attached garage spaces: 2
Features
- Levels: One
- Stories: 1
- Fencing: None
- Has view: Yes
- View description: Trees/Woods
Lot
- Size: 0.74 Acres
Details
- Additional structures: None, Shed(s)
- Parcel number: 0321500180000
Construction
Type & style
- Home type: SingleFamily
- Architectural style: Ranch
- Property subtype: Single Family Residence
Materials
- Brick
- Foundation: Block
- Roof: Asphalt,Composition,Fiberglass
Condition
- Year built: 1984
Utilities & green energy
- Sewer: Public Sewer
- Water: Public
Community & HOA
HOA
- Has HOA: Yes
- Services included: Snow Removal
- HOA fee: $250 annually
- HOA name: Wildwood
Location
- Region: Parkersburg
Financial & listing details
- Price per square foot: $110/sqft
- Annual tax amount: $2,246
- Date on market: 6/24/2026
- Cumulative days on market: 73 days
- Listing terms: Cash,Conventional,FHA,USDA Loan,VA Loan
Estimated market value
Not available
Estimated sales range
Not available
Not available
Price history
| Date | Event | Price |
|---|---|---|
| 7/23/2026 | Price change | $219,900-2.3%$110/sqft |
Source:  MLS Now #5221395 Report a problem MLS Now #5221395 Report a problem | ||
| 6/24/2026 | Listed for sale | $225,000+21.6%$112/sqft |
Source: MLS Now #5221395 Report a problem | ||
| 11/30/2023 | Sold | $185,000$92/sqft |
Source: MLS Now #4490480 Report a problem | ||
| 10/18/2023 | Pending sale | $185,000$92/sqft |
Source: MLS Now #4490480 Report a problem | ||
| 10/10/2023 | Listed for sale | $185,000$92/sqft |
Source: MLS Now #4490480 Report a problem | ||
| 9/27/2023 | Pending sale | $185,000$92/sqft |
Source: MLS Now #4490480 Report a problem | ||
| 9/17/2023 | Listed for sale | $185,000$92/sqft |
Source: MLS Now #4490480 Report a problem | ||
Public tax history
Tax history is unavailable.
Monthly payment
Est. payment
Payment breakdown
Explore the cost of this home by adjusting the details. Changes won't be saved.Climate risks
Neighborhood: 26101
Nearby schools
Schools provided by the listing agent
- District: Wood-Parkersburg South HS
Source: MLS Now. This data may not be complete. We recommend contacting the local school district to confirm school assignments for this home.

Similar homes
- $210,0003 bd2 ba1.6k sqft1704 17th Ave, Parkersburg, WV 26101For Sale
 MLS ID #5237707, Holly Mureiko, EXIT Riverbend Realty. MLS Now
 - $239,0003 bd2 ba1.8k sqft171 Pahlhurst Plz, Parkersburg, WV 26101For Sale
 MLS ID #5227104, Betsy L Asbury-Parsons, Coldwell Banker Select Properties. MLS Now
 - $205,0003 bd1 ba1.2k sqft2118 Nash St, Parkersburg, WV 26101For Sale
 MLS ID #5216983, Emily S Beck, Century 21 Full Service, LLC.. MLS Now
 - $229,9005 bd2 ba2.2k sqft2354 27th Ave, Parkersburg, WV 26101For Sale
 MLS ID #5234520, Ryan Henry, Better Homes and Gardens Real Estate Central. MLS Now
