Located in Wood County, West Virginia, this inviting 3-bedroom, 2.5-bath home offers 1,784 sq ft of living space and a comfortable layout suited for everyday living. The home blends functional design with warm interior finishes, including a combination of wood flooring, carpet, and tile throughout the living areas. Vaulted ceilings enhance the main living space, creating an open and airy feel that adds both character and natural light. The floor plan is designed for practical use, with a primary bedroom suite that includes its own private bathroom setup for added convenience. The additional bedrooms provide flexibility for guests, office space, or hobbies. The main living areas flow easily, making the home suitable for both quiet nights in and casual entertaining. The kitchen and dining areas connect seamlessly to the rest of the home, allowing for a natural gathering space at the center of daily activity. Large windows and open ceiling height contribute to a bright and welcoming atmosphere throughout. Outside, the property features a private backyard setting with a new deck that extends the living space outdoors. This area is ideal for grilling, relaxing, or enjoying the surrounding privacy. Mature surroundings and yard space give the property a more secluded residential feel while still being conveniently located. For parking and storage, the home includes a 2-car attached garage measuring approximately 20x23, providing room for vehicles, tools, and additional storage needs. An 8x12 utility building adds even more functionality, perfect for lawn equipment, gardening supplies, or hobby use. This Wood County property offers a strong combination of comfort, usability, and location. Whether used as a primary residence or long-term investment, it provides a well-balanced home with practical features and outdoor space in a desirable area of West Virginia.
For sale
Price cut: $20K (8/13)
$250,000
193 Meldahl Pl, Washington, WV 26181
3beds
1,784sqft
Single Family Residence
Built in 2005
0.54 Acres Lot
$247,000 Zestimate®
$140/sqft
$17/mo HOA
What's special
Open and airy feelPrivate backyard setting
- 143 days
- 642
- 66
Zillow last checked:
Listing updated:
Listed by:
TRE KERNS 304-780-5856,
WHITETAIL PROPERTIES REAL ESTATE, LLC
Source: NCWV REIN,MLS#: 10165054
Facts & features
Interior
Bedrooms & bathrooms
- Bedrooms: 3
- Bathrooms: 3
- Full bathrooms: 2
- 1/2 bathrooms: 1
Primary bedroom
- Level: Third
- Area: 155.25
- Dimensions: 13.5 x 11.5
Bedroom 2
- Level: Third
- Area: 121
- Dimensions: 11 x 11
Bedroom 3
- Level: Third
- Area: 80
- Dimensions: 10 x 8
Kitchen
- Features: Wood Floor
- Level: Second
- Area: 107.5
- Dimensions: 12.5 x 8.6
Living room
- Features: Wood Floor
- Level: Second
- Area: 825
- Dimensions: 25 x 33
Basement
- Level: Basement
Heating
- Forced Air, Natural Gas
Cooling
- Central Air
Appliances
- Included: Range, Dishwasher, Disposal, Refrigerator
- Laundry: Washer Hookup
Features
- Vaulted Ceiling(s)
- Flooring: Carpet, Wood, Tile, Concrete
- Basement: Finished,Concrete
- Attic: Other
- Has fireplace: No
- Fireplace features: None
Interior area
- Total structure area: 1,784
- Total interior livable area: 1,784 sqft
- Finished area above ground: 1,784
- Finished area below ground: 0
Property
Parking
- Total spaces: 2
- Parking features: 2 Cars
- Attached garage spaces: 2
Features
- Levels: Split Level
- Stories: 3
- Patio & porch: Deck
- Exterior features: Private Yard
- Fencing: None
- Has view: Yes
- View description: Neighborhood
- Waterfront features: None
Lot
- Size: 0.54 Acres
- Dimensions: +/-0.583
- Features: Waterfront, Sloped
Details
- Parcel number: 5403170A00230000
Construction
Type & style
- Home type: SingleFamily
- Architectural style: Split Level
- Property subtype: Single Family Residence
Materials
- Frame, Vinyl Siding
- Foundation: Block
- Roof: Shingle
Condition
- Year built: 2005
Utilities & green energy
- Electric: Circuit Breakers
- Sewer: Public Sewer
- Water: Public
Community & HOA
Community
- Features: Other
- Security: Smoke Detector(s)
- Subdivision: Meldahl Place
HOA
- Has HOA: Yes
- Services included: Snow Removal
- HOA fee: $200 annually
Location
- Region: Washington
Financial & listing details
- Price per square foot: $140/sqft
- Tax assessed value: $190,500
- Annual tax amount: $1,356
- Date on market: 5/28/2026
- Electric utility on property: Yes
Estimated market value
$247,000
$235,000 - $259,000
$2,128/mo
Price history
| Date | Event | Price |
|---|---|---|
| 8/13/2026 | Price change | $250,000-7.4%$140/sqft |
Source:  NCWV REIN #10165054 Report a problem NCWV REIN #10165054 Report a problem | ||
| 5/28/2026 | Listed for sale | $270,000+81.3%$151/sqft |
Source: NCWV REIN #10165054 Report a problem | ||
| 3/24/2021 | Listing removed | -- |
Source: Owner Report a problem | ||
| 2/4/2014 | Sold | $148,900$83/sqft |
Source:  MLS Now #M236928 Report a problem MLS Now #M236928 Report a problem | ||
| 1/2/2014 | Pending sale | $148,900$83/sqft |
Source: Owner Report a problem | ||
| 11/16/2013 | Listed for sale | $148,900+1396.5%$83/sqft |
Source: Owner Report a problem | ||
| 3/29/2005 | Sold | $9,950$6/sqft |
Source: Public Record Report a problem | ||
Public tax history
| Year | Property taxes | Tax assessment |
|---|---|---|
| 2025 | $1,356 +5.4% | $114,300 +5.7% |
| 2024 | $1,287 +14.3% | $108,180 +5.9% |
| 2023 | $1,126 +3.4% | $102,120 +3.6% |
| 2022 | $1,088 | $98,580 +3.4% |
| 2021 | -- | $95,340 +2.5% |
| 2020 | -- | $93,000 +2.4% |
| 2019 | $1,044 +0.2% | $90,780 +3.1% |
| 2018 | $1,042 | $88,080 +3.3% |
| 2017 | $1,042 +14% | $85,260 +3% |
| 2016 | $914 +2.3% | $82,800 +2.4% |
| 2015 | $893 +8.9% | $80,880 +9% |
| 2014 | $820 +4.6% | $74,220 +2.6% |
| 2013 | $784 | $72,360 +1.1% |
| 2012 | $784 -0.9% | $71,580 -0.9% |
| 2011 | $791 +0.8% | $72,240 +1.1% |
| 2010 | $785 | $71,460 |
Find assessor info on the county website
Monthly payment
Est. payment
Payment breakdown
Explore the cost of this home by adjusting the details. Changes won't be saved.Climate risks
Neighborhood: 26181
Nearby schools
Schools provided by the listing agent
- Elementary: Williamstown Elementary
- Middle: Jackson Middle
- High: Williamstown High
- District: Wood
Source: NCWV REIN. This data may not be complete. We recommend contacting the local school district to confirm school assignments for this home.

Similar homes
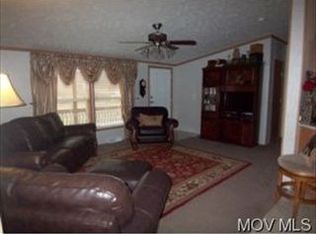
- $242,5003 bd2 ba1.5k sqft11363 Dupont Rd, Washington, WV 26181For Sale
 MLS ID #5250562, Rachel K Valencia, Scout MOV Realty LLC. MLS Now
 - $245,0003 bd2 ba1.9k sqft130 Wakefield Dr, Washington, WV 26181For Sale
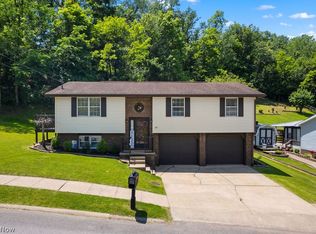 MLS ID #5217986, Rachel K Valencia, Scout MOV Realty LLC. MLS Now
 - $262,9003 bd2 ba1.8k sqft52 Meadow Lane Cir, Parkersburg, WV 26101For Sale
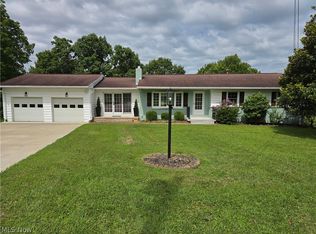 MLS ID #5233985, Jo Ann Townsend, One Team Realty. MLS Now
 - $265,0003 bd4 ba2.2k sqft190 Suzanne St, Washington, WV 26181For Sale
 MLS ID #5240404, Rachel K Valencia, Scout MOV Realty LLC. MLS Now
 - $154,9003 bd2 ba1.7k sqft120 Carson Ln, Little Hocking, OH 45742For Sale
 MLS ID #226035576, Sherry L Looney, Howard HannaRealEstateServices. Columbus and Central Ohio Regional MLS
