The best memories usually happen in the spaces between the plans.
They're found in morning coffee on the porch, conversations that linger around the fire pit, holiday meals around the table, and quiet evenings by the fireplace. This beautifully updated split foyer offers the kind of setting where everyday moments become the ones you remember most.
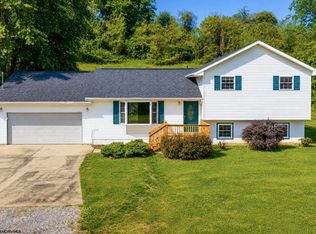
Light siding, rich brick accents, updated lighting, and a charming octagon window create a welcoming first impression. The front porch, freshly painted deck, and gravel fire pit area provide plenty of space to enjoy the outdoors.
Inside, the foyer offers the choice of heading upstairs to the main living area or downstairs to additional living space. New carpet and updated light fixtures bring a fresh feel throughout. The living room flows into the dining area and kitchen, creating a comfortable space for gathering and everyday life. Light cabinetry, stainless steel appliances, a pantry, built in wine glass storage, and French doors off the dining area add both style and function.
Downstairs, the spacious family room centers around a stone corner fireplace with hearth, creating a cozy second living space for movie nights, game days, hobbies, or simply spreading out. The laundry and utility area are conveniently located on this level, along with access to the attached garage.
The primary suite features its own bath with a step in shower, while the additional bath has been updated with a new tub and shower surround. Thoughtful updates throughout allow you to focus less on projects and more on enjoying your new home.
Whether you're hosting friends, unwinding after a long day, or gathering around the fire pit on a summer evening, this home offers comfortable spaces, practical updates, and room to create lasting memories.
Contingent
$245,000
130 Wakefield Dr, Washington, WV 26181
3beds
1,979sqft
Single Family Residence
Built in 1981
8,250 Square Feet Lot
$-- Zestimate®
$124/sqft
$8/mo HOA
What's special
Gravel fire pit areaRich brick accentsUpdated lightingFreshly painted deckFront porchNew carpetLight siding
- 41 days |
- 562 |
- 40 |
Zillow last checked:
Listing updated:
Listed by:
Rachel K Valencia 304-917-8788 rachelsellsmov@gmail.com,
Scout MOV Realty LLC
Source: MLS Now,MLS#: 5217986 Originating MLS: Parkersburg Area Association of REALTORS
Originating MLS: Parkersburg Area Association of REALTORSFacts & features
Interior
Bedrooms & bathrooms
- Bedrooms: 3
- Bathrooms: 2
- Full bathrooms: 2
- Main level bathrooms: 2
- Main level bedrooms: 3
Primary bedroom
- Description: Flooring: Carpet
- Level: First
- Dimensions: 12 x 12
Bedroom
- Description: Flooring: Carpet
- Level: First
- Dimensions: 10 x 12
Bedroom
- Description: Flooring: Carpet
- Level: First
- Dimensions: 10 x 10
Primary bathroom
- Description: Flooring: Tile
- Level: First
- Dimensions: 11 x 5
Bathroom
- Description: Flooring: Tile
- Level: First
- Dimensions: 7 x 8
Eat in kitchen
- Description: Flooring: Laminate
- Level: First
- Dimensions: 12 x 20
Family room
- Description: Flooring: Luxury Vinyl Tile
- Level: Basement
- Dimensions: 23 x 14
Laundry
- Description: Flooring: Luxury Vinyl Tile
- Level: Basement
- Dimensions: 12 x 6
Living room
- Description: Flooring: Carpet
- Level: First
- Dimensions: 15 x 24
Heating
- Forced Air, Fireplace(s), Gas
Cooling
- Central Air, Ceiling Fan(s)
Appliances
- Included: Disposal, Microwave, Range, Refrigerator
- Laundry: In Basement, Laundry Room
Features
- Ceiling Fan(s), Entrance Foyer, Eat-in Kitchen
- Windows: Display Window(s)
- Basement: Partially Finished,Sump Pump
- Number of fireplaces: 1
- Fireplace features: Family Room
Interior area
- Total structure area: 1,979
- Total interior livable area: 1,979 sqft
- Finished area above ground: 1,585
- Finished area below ground: 394
Video & virtual tour
Property
Parking
- Total spaces: 2
- Parking features: Built In, Driveway, Electricity, Garage, Garage Door Opener
- Garage spaces: 2
Features
- Levels: Two,Multi/Split
- Stories: 2
- Patio & porch: Rear Porch, Deck, Front Porch, Side Porch
- Exterior features: Lighting
- Pool features: None
- Fencing: None
- Has view: Yes
- View description: Neighborhood
Lot
- Size: 8,250 Square Feet
- Features: Sloped Down, Irregular Lot
Details
- Additional structures: None
- Parcel number: 0334200270000
Construction
Type & style
- Home type: SingleFamily
- Architectural style: Bi-Level
- Property subtype: Single Family Residence
Materials
- Brick, Block, Vinyl Siding
- Foundation: Block
- Roof: Asphalt,Fiberglass,Shingle
Condition
- Updated/Remodeled
- Year built: 1981
Utilities & green energy
- Sewer: Public Sewer
- Water: Public
Community & HOA
Community
- Subdivision: Wakefield Adn
HOA
- Has HOA: Yes
- Services included: None
- HOA fee: $100 annually
- HOA name: Wakefield
Location
- Region: Washington
Financial & listing details
- Price per square foot: $124/sqft
- Tax assessed value: $146,600
- Annual tax amount: $1,040
- Date on market: 6/11/2026
- Cumulative days on market: 41 days
- Listing terms: Cash,Conventional,FHA,USDA Loan,VA Loan
Estimated market value
Not available
Estimated sales range
Not available
Not available
Price history
| Date | Event | Price |
|---|---|---|
| 6/11/2026 | Listed for sale | $245,000+36.1%$124/sqft |
Source:  MLS Now #5217986 Report a problem MLS Now #5217986 Report a problem | ||
| 9/22/2021 | Sold | $180,000+25.4%$91/sqft |
Source: MLS Now #4298100 Report a problem | ||
| 3/24/2021 | Listing removed | -- |
Source: Owner Report a problem | ||
| 5/14/2019 | Sold | $143,500-4.3%$73/sqft |
Source: Public Record Report a problem | ||
| 4/9/2019 | Pending sale | $150,000$76/sqft |
Source: Owner Report a problem | ||
| 4/3/2019 | Price change | $150,000-6.3%$76/sqft |
Source: Owner Report a problem | ||
| 2/4/2019 | Listed for sale | $160,000+20.3%$81/sqft |
Source: Owner Report a problem | ||
| 4/2/2015 | Sold | $133,000+56.3%$67/sqft |
Source: MLS Now #M239288 Report a problem | ||
| 2/21/2014 | Sold | $85,100$43/sqft |
Source: MLS Now #M236481 Report a problem | ||
Public tax history
| Year | Property taxes | Tax assessment |
|---|---|---|
| 2025 | $1,044 +5.3% | $87,960 +5.5% |
| 2024 | $991 +14.3% | $83,340 +5.9% |
| 2023 | $867 +4.1% | $78,660 +4.2% |
| 2022 | $833 | $75,480 +2% |
| 2021 | -- | $73,980 +2.2% |
| 2020 | -- | $72,360 +2.2% |
| 2019 | $814 -1.6% | $70,800 +1.2% |
| 2018 | $827 | $69,960 +4.1% |
| 2017 | $827 +14% | $67,200 +2.2% |
| 2016 | $726 +15.6% | $65,760 +15.7% |
| 2015 | $627 -6.3% | $56,820 -6.2% |
| 2014 | $670 +0.2% | $60,600 +1.6% |
| 2013 | $669 | $59,640 -2.3% |
| 2012 | $669 +3.1% | $61,020 +3% |
| 2011 | $649 -0.4% | $59,220 -0.1% |
| 2010 | $651 +0.1% | $59,280 |
| 2009 | $651 +2% | $59,280 +2.1% |
| 2008 | $638 +0.9% | $58,080 +0.9% |
| 2007 | $632 +1.6% | $57,540 +3.1% |
| 2006 | $622 +3.3% | $55,800 +4.3% |
| 2005 | $602 | $53,520 +3% |
| 2004 | -- | $51,960 +1.2% |
| 2003 | -- | $51,360 +3% |
| 2002 | -- | $49,860 +11.5% |
| 2001 | -- | $44,700 |
Find assessor info on the county website
Monthly payment
Est. payment
Payment breakdown
Explore the cost of this home by adjusting the details. Changes won't be saved.Climate risks
Neighborhood: 26181
Nearby schools
GreatSchools rating
- 10/10Lubeck Elementary SchoolGrades: PK-5Distance: 1.3 mi
- 7/10Blennerhassett Junior High SchoolGrades: 6-8Distance: 3 mi
- 6/10Parkersburg South High SchoolGrades: 9-12Distance: 5.3 mi
Schools provided by the listing agent
- District: Wood-Parkersburg South HS
Source: MLS Now. This data may not be complete. We recommend contacting the local school district to confirm school assignments for this home.
- $202,2003 bd1 ba1.6k sqft116 Wakefield Dr, Washington, WV 26181Off Market
- $249,6004 bd2 ba1.8k sqft136 Karen St, Washington, WV 26181Off Market
- $177,6003 bd2 ba1k sqft98 Wakefield Dr, Washington, WV 26181Off Market

- $199,7003 bd2 ba1.4k sqft154 Karen St, Washington, WV 26181Off Market

- $--3 bd2 ba1.5k sqft154 Karen St #154, Washington, WV 26181Off Market
- $242,6004 bd2 ba2.1k sqft124 Wakefield Pl, Washington, WV 26181Off Market
- $192,2003 bd1 ba1.6k sqft124 Wakefield Pl, Washington, WV 26181Off Market
- $205,0003 bd3 ba-- sqft5 Wakefield Pl, Washington, WV 26181Sold
A local agent can set up tours, give advice and negotiate with sellers.
Similar homes
- $219,9003 bd2 ba1.8k sqft47 W Lubeck Hills Dr, Washington, WV 26181For Sale
 MLS ID #5214183, Tara J Gerber, Jackson Realty. MLS Now
 - $245,0003 bd3 ba1.7k sqft279 E Lubeck Hills Dr, Washington, WV 26181For Sale
 MLS ID #5217947, Dinah K Wigal, Impact Realty Group, LLC.. MLS Now
 - $270,0003 bd2 ba1.7k sqft193 Meldahl Pl, Washington, WV 26181For Sale
 MLS ID #10165054, TRE KERNS. NCWV REIN
 - $235,0003 bd2 ba1.6k sqft1484 Lake Washington Rd, Washington, WV 26181For Sale
 MLS ID #5223938, Melary M Banziger, Berkshire Hathaway HomeServices Professional Realty. MLS Now
 - $325,0003 bd2 ba1.7k sqft329 Wakefield Dr, Washington, WV 26181For SaleMLS ID #5218856, Rebecca Waldron, Coldwell Banker Select Properties. MLS Now
- $225,0003 bd2 ba2k sqft404 W Wildwood Dr, Parkersburg, WV 26101For SaleMLS ID #5221395, Melary M Banziger, Berkshire Hathaway HomeServices Professional Realty. MLS Now
- $250,0003 bd3 ba2k sqft121 Federal St, Little Hocking, OH 45742For SaleMLS ID #5215049, Amanda Cooper, Coldwell Banker Select Properties. MLS Now
- $165,0003 bd1 ba1.1k sqft2106 Harris Hwy, Washington, WV 26181For SaleMLS ID #5223968, Amy E Gonzales, Coldwell Banker Select Properties. MLS Now
- $269,5004 bd2 ba2.1k sqft2691 State Route 339, Vincent, OH 45714For SaleMLS ID #5224123, Robert Foggin, Scout MOV Realty LLC. MLS Now
- $305,0004 bd3 ba2.5k sqft87 Cummins St, Washington, WV 26181For SaleMLS ID #5200787, Jackie E Sapio, Mid-Ohio Valley Anchor Realty, LLC.. MLS Now
- $250,0003 bd3 ba1.4k sqft11 Roberts Dr, Belpre, OH 45714For SaleMLS ID #5215527, Rachel K Valencia, Scout MOV Realty LLC. MLS Now
- $250,0005 bd4 ba2.8k sqft83 Watson Ln, Belpre, OH 45714For SaleMLS ID #5206308, Kimberly S Ginther, Berkshire Hathaway HomeServices Professional Realty. MLS Now
- $245,0002 bd2 ba1.3k sqft579 Murphytown Rd, Davisville, WV 26142For SaleMLS ID #5226171, Joseph Boggess, RE/MAX Properties of the Valley. MLS Now
- $229,0003 bd1 ba2k sqft28365 Osborne Rd, Coolville, OH 45723For SaleMLS ID #5207125, Amanda Cooper, Coldwell Banker Select Properties. MLS Now
- $220,0003 bd2 ba1.4k sqft23 Delaware St, Mineral Wells, WV 26150For SaleMLS ID #5210529, Dona M Cronin, EXIT Riverbend Realty. MLS Now
- $229,0003 bd2 ba1.8k sqft2501 26th Pl, Parkersburg, WV 26101For SaleMLS ID #5203640, Kimberly Bock Wilson, SWC Realty of West Virginia. MLS Now
- $250,0003 bd2 ba1.4k sqft4802 Hazel St, Parkersburg, WV 26104For SaleMLS ID #5222843, Nichole Heavner, Coldwell Banker Select Properties. MLS Now
- $265,0003 bd3 ba1.8k sqft1507 43rd St, Parkersburg, WV 26104For SaleMLS ID #5220973, Traci D Strahler Chichester, Advantage Real Estate of the Mid-Ohio Valley. MLS Now
- $249,9003 bd2 ba1.6k sqft1545 Browns Rd, Marietta, OH 45750For SaleMLS ID #5221277, Jessica B Mosser, Century 21 Full Service, LLC.. MLS Now
- $225,0003 bd2 ba1.7k sqft1315 Cale St, Parkersburg, WV 26101For SaleMLS ID #5221923, Shawn Eckelberry, Legacy Real Estate Professionals. MLS Now
