Wow !!!!!! Are you looking for room to grow? You have hit the jack pot! 5 bedrooms, 4 full bathrooms, formal dining room, big kitchen, large family room downstairs with pool table. All of this on a 1-acre lot.
Active
$250,000
83 Watson Ln, Belpre, OH 45714
5beds
2,800sqft
Single Family Residence
Built in 1986
1.2 Acres Lot
$-- Zestimate®
$89/sqft
$-- HOA
What's special
Formal dining roomBig kitchen
- 163 days
- 568
- 49
Zillow last checked:
Listing updated:
Listed by:
Kimberly S Ginther 740-336-1295 kimginther102@yahoo.com,
Berkshire Hathaway HomeServices Professional Realty
Source: MLS Now,MLS#: 5206308 Originating MLS: Marietta Board of REALTORS
Originating MLS: Marietta Board of REALTORSFacts & features
Interior
Bedrooms & bathrooms
- Bedrooms: 5
- Bathrooms: 4
- Full bathrooms: 4
- Main level bathrooms: 4
- Main level bedrooms: 5
Primary bedroom
- Description: Flooring: Carpet
- Level: First
- Dimensions: 15 x 14
Bedroom
- Description: Flooring: Carpet
- Level: First
- Dimensions: 14 x 12
Bedroom
- Description: Flooring: Carpet
- Level: First
- Dimensions: 11 x 9
Bedroom
- Description: Flooring: Carpet
- Level: First
- Dimensions: 11 x 9
Bedroom
- Description: Flooring: Carpet
- Level: First
- Dimensions: 10 x 9
Dining room
- Description: Flooring: Carpet
- Level: First
- Dimensions: 14 x 11
Family room
- Description: Flooring: Carpet
- Level: Basement
- Dimensions: 16 x 11
Kitchen
- Description: Flooring: Luxury Vinyl Tile
- Level: First
- Dimensions: 10 x 10
Living room
- Description: Flooring: Carpet
- Level: First
- Dimensions: 17 x 14
Recreation
- Description: Flooring: Carpet
- Level: Basement
- Dimensions: 17 x 12
Heating
- Forced Air, Gas
Cooling
- Central Air
Appliances
- Included: Dishwasher, Disposal, Microwave, Range, Refrigerator
Features
- Ceiling Fan(s)
- Windows: Double Pane Windows
- Basement: Finished
- Number of fireplaces: 1
- Fireplace features: Basement, Insert
Interior area
- Total structure area: 2,800
- Total interior livable area: 2,800 sqft
- Finished area above ground: 2,100
- Finished area below ground: 700
Video & virtual tour
Property
Parking
- Total spaces: 2
- Parking features: Attached, Driveway, Garage, Off Street
- Attached garage spaces: 2
Features
- Levels: Two,Multi/Split
- Stories: 2
- Patio & porch: Deck, Patio, Wrap Around
- Exterior features: Fire Pit, Lighting
- Has private pool: Yes
- Pool features: Outdoor Pool
- Fencing: None
Lot
- Size: 1.2 Acres
Details
- Parcel number: 060017042000
Construction
Type & style
- Home type: SingleFamily
- Architectural style: Split Level
- Property subtype: Single Family Residence
Materials
- Brick, Vinyl Siding
- Roof: Asphalt,Fiberglass
Condition
- Year built: 1986
Utilities & green energy
- Sewer: Septic Tank
- Water: Public
Community & HOA
Community
- Security: Smoke Detector(s)
HOA
- Has HOA: No
Location
- Region: Belpre
Financial & listing details
- Price per square foot: $89/sqft
- Tax assessed value: $246,000
- Annual tax amount: $4,139
- Date on market: 5/1/2026
- Cumulative days on market: 163 days
- Listing terms: Conventional,FHA,USDA Loan,VA Loan
Estimated market value
Not available
Estimated sales range
Not available
Not available
Price history
| Date | Event | Price |
|---|---|---|
| 6/22/2026 | Price change | $250,000-5.7%$89/sqft |
Source:  MLS Now #5206308 Report a problem MLS Now #5206308 Report a problem | ||
| 5/1/2026 | Listed for sale | $265,000+47.2%$95/sqft |
Source: MLS Now #5206308 Report a problem | ||
| 11/22/2021 | Sold | $180,000+63.6%$64/sqft |
Source: Public Record Report a problem | ||
| 4/5/2019 | Sold | $110,050+8%$39/sqft |
Source: MLS Now #3983803 Report a problem | ||
| 3/15/2019 | Pending sale | $101,925$36/sqft |
Source: Advantage Real Estate #3983803 Report a problem | ||
| 2/6/2019 | Price change | $101,925-25%$36/sqft |
Source: Advantage Real Estate #3983803 Report a problem | ||
| 1/2/2019 | Price change | $135,900-3.6%$49/sqft |
Source: Advantage Real Estate #3983803 Report a problem | ||
| 11/2/2018 | Listed for sale | $141,000$50/sqft |
Source: Advantage Real Estate #3983803 Report a problem | ||
| 10/23/2018 | Pending sale | $141,000$50/sqft |
Source: Advantage Real Estate #3983803 Report a problem | ||
| 7/25/2018 | Price change | $141,000-5.1%$50/sqft |
Source: Advantage Real Estate #3983803 Report a problem | ||
| 7/3/2018 | Listed for sale | $148,500+16%$53/sqft |
Source: Advantage Real Estate #3983803 Report a problem | ||
| 11/29/2017 | Sold | $128,000$46/sqft |
Source: Public Record Report a problem | ||
Public tax history
| Year | Property taxes | Tax assessment |
|---|---|---|
| 2025 | $4,139 +53.1% | $86,100 +26.6% |
| 2024 | $2,703 -0.1% | $68,030 |
| 2023 | $2,706 +0.6% | $68,030 |
| 2022 | $2,689 -6.3% | $68,030 -0.1% |
| 2021 | $2,869 -26.4% | $68,080 |
| 2020 | $3,898 +0.3% | $68,080 |
| 2019 | $3,887 +41.3% | $68,080 +5.2% |
| 2018 | $2,750 +1.7% | $64,730 |
| 2017 | $2,705 -16.7% | $64,730 |
| 2016 | $3,247 +114.9% | $64,730 +18.9% |
| 2015 | $1,511 | $54,430 |
| 2014 | $1,511 +1.7% | $54,430 |
| 2013 | $1,485 | $54,430 +3.6% |
| 2011 | $1,485 +0.3% | $52,530 |
| 2010 | $1,481 -8.4% | $52,530 +7.1% |
| 2009 | $1,618 +0% | $49,030 |
| 2008 | $1,617 | $49,030 |
Find assessor info on the county website
Monthly payment
Est. payment
Payment breakdown
Explore the cost of this home by adjusting the details. Changes won't be saved.Climate risks
Neighborhood: 45714
Nearby schools
Similar homes
- $239,0003 bd2 ba1.7k sqft1105 4th St, Belpre, OH 45714For Sale
 MLS ID #12017750, Alice Wilson, Adrian Properties OH, LLC. My State MLS
 - $260,0003 bd2 ba1.9k sqft900 Dugan Rd, Belpre, OH 45714For Sale
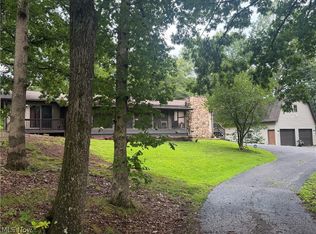 MLS ID #5235752, Linda A Masters, MOV Benchmark Realty, LLC.. MLS Now
 - $310,0006 bd2 ba2.9k sqft1000 State Route 339, Belpre, OH 45714For Sale
 MLS ID #5230465, Angela Florence, Coldwell Banker Select Properties. MLS Now
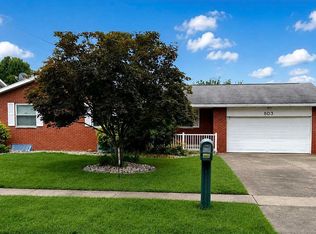
 - $278,0003 bd3 ba1.4k sqft803 Brentwood Dr, Belpre, OH 45714For Sale By Owner