Meticulously maintained by its long-time owner and located in Warren Local School District, this spacious split-entry home offers an incredible amount of living space along with beautiful outdoor amenities. This is NOT your typical split-entry. Featuring four bedrooms, three full bathrooms, and one half bath, this home includes TWO primary en-suite bedrooms, providing flexible living arrangements and added privacy. One of the primary suites is exceptionally spacious and features a skylight along with a luxurious en-suite bathroom complete with a large jacuzzi tub and separate shower. The spacious kitchen and dining room offers beautiful countertops and cabinetry, loads of character, and plenty of room for gathering and everyday living. The living room is warm and inviting, highlighted by a large bay window that fills the space with natural light. The home offers comfortable living areas throughout and has been lovingly cared for over the years. Downstairs boasts a large additional family room or entertainment area, laundry and a workshop/craft room space along with the half bath. Outside, you’ll find a beautifully landscaped half-acre lot surrounded by mature trees, creating a peaceful and private setting. Enjoy relaxing or entertaining from the screened-in back porch overlooking the lower deck and above-ground swimming pool — the perfect setup for summer gatherings. With its combination of space, thoughtful layout, and stunning outdoor features, this property is truly a rare find! This property is also located on a dead-end street offering peace of mind and little traffic! This subdivision includes a park with kayak and small boat launch too! Just half a mile from Rt 7 and three miles from Corridor D, this property is peaceful and convenient. Price is based on recent appraisal value, offering an incredible opportunity for the next owner.
Contingent
Price cut: $7K (9/17)
$310,000
44 Teri Ln, Little Hocking, OH 45742
4beds
2,846sqft
Single Family Residence
Built in 1978
0.48 Acres Lot
$-- Zestimate®
$109/sqft
$-- HOA
What's special
Spacious split-entry homeFour bedroomsAbove-ground swimming poolBeautifully landscaped half-acre lotTwo primary en-suite bedroomsBeautiful countertops and cabinetry
- 152 days
- 322
- 15
Zillow last checked:
Listing updated:
Listed by:
Amy P Medley 740-374-8900 c21mariettaoh@gmail.com,
Century 21 Full Service, LLC.
Source: MLS Now,MLS#: 5211145 Originating MLS: Marietta Board of REALTORS
Originating MLS: Marietta Board of REALTORSFacts & features
Interior
Bedrooms & bathrooms
- Bedrooms: 4
- Bathrooms: 4
- Full bathrooms: 3
- 1/2 bathrooms: 1
- Main level bathrooms: 3
- Main level bedrooms: 4
Heating
- Forced Air, Gas
Cooling
- Central Air, Ceiling Fan(s)
Appliances
- Included: Dryer, Dishwasher, Range, Refrigerator, Washer
- Laundry: In Basement
Features
- Ceiling Fan(s), High Ceilings, Vaulted Ceiling(s), Walk-In Closet(s)
- Windows: Bay Window(s)
- Basement: Full,Partially Finished,Storage Space,Walk-Out Access
- Has fireplace: No
- Fireplace features: None
Interior area
- Total structure area: 2,846
- Total interior livable area: 2,846 sqft
- Finished area above ground: 1,846
- Finished area below ground: 1,000
Video & virtual tour
Property
Parking
- Total spaces: 2
- Parking features: Built In, Driveway, Garage Faces Front, Garage, Garage Door Opener
- Garage spaces: 2
Features
- Levels: Two,Multi/Split
- Stories: 2
- Patio & porch: Covered, Deck, Screened
- Exterior features: Fire Pit
- Has private pool: Yes
- Pool features: Above Ground, Pool Cover
Lot
- Size: 0.48 Acres
Details
- Parcel number: 070024158000
- Special conditions: Standard
Construction
Type & style
- Home type: SingleFamily
- Architectural style: Split Level
- Property subtype: Single Family Residence
Materials
- Brick, Vinyl Siding
- Roof: Shingle
Condition
- Year built: 1978
Utilities & green energy
- Sewer: Public Sewer
- Water: Public
Community & HOA
Community
- Subdivision: Stacy Meadowcrest First Add
HOA
- Has HOA: No
Location
- Region: Little Hocking
Financial & listing details
- Price per square foot: $109/sqft
- Tax assessed value: $236,900
- Annual tax amount: $3,226
- Date on market: 5/20/2026
- Cumulative days on market: 154 days
- Listing terms: Cash,Conventional,FHA,VA Loan
Estimated market value
Not available
Estimated sales range
Not available
Not available
Price history
| Date | Event | Price |
|---|---|---|
| 9/17/2026 | Price change | $310,000-2.2%$109/sqft |
Source:  MLS Now #5211145 Report a problem MLS Now #5211145 Report a problem | ||
| 7/24/2026 | Price change | $317,000-2.2%$111/sqft |
Source: MLS Now #5211145 Report a problem | ||
| 6/30/2026 | Price change | $324,000-1.5%$114/sqft |
Source: MLS Now #5211145 Report a problem | ||
| 6/21/2026 | Price change | $329,000-2.9%$116/sqft |
Source: MLS Now #5211145 Report a problem | ||
| 6/1/2026 | Price change | $339,000-2.9%$119/sqft |
Source: MLS Now #5211145 Report a problem | ||
| 5/20/2026 | Listed for sale | $349,000+1.2%$123/sqft |
Source: MLS Now #5211145 Report a problem | ||
| 5/3/2026 | Listing removed | -- |
Source: Owner Report a problem | ||
| 4/4/2026 | Listed for sale | $345,000$121/sqft |
Source: Owner Report a problem | ||
Public tax history
| Year | Property taxes | Tax assessment |
|---|---|---|
| 2025 | $3,227 +24.5% | $82,920 +28.6% |
| 2024 | $2,591 -0.2% | $64,500 |
| 2023 | $2,596 +0.6% | $64,500 |
| 2022 | $2,579 +7% | $64,500 +12.7% |
| 2021 | $2,410 -22.1% | $57,250 |
| 2020 | $3,094 +1.1% | $57,250 |
| 2019 | $3,061 +36.3% | $57,250 +14% |
| 2018 | $2,245 +11.7% | $50,220 |
| 2017 | $2,011 -18.8% | $50,220 |
| 2016 | $2,476 +52.5% | $50,220 +10.5% |
| 2015 | $1,623 | $45,440 |
| 2014 | $1,623 +99.5% | $45,440 |
| 2013 | $814 -50% | $45,440 +3.2% |
| 2011 | $1,627 +0.9% | $44,030 |
| 2010 | $1,613 +6.9% | $44,030 +5.6% |
| 2009 | $1,509 +0% | $41,700 |
| 2008 | $1,509 | $41,700 |
| 2007 | -- | $41,700 +14% |
| 2006 | $1,325 +0.4% | $36,590 |
| 2005 | $1,320 -1.1% | $36,590 |
| 2004 | $1,334 +41.7% | $36,590 +43.9% |
| 2003 | $942 +3.6% | $25,420 |
| 2002 | $909 +0.5% | $25,420 |
| 2001 | $905 -25.5% | $25,420 -24.9% |
| 2000 | $1,214 | $33,830 |
Find assessor info on the county website
Monthly payment
Est. payment
Payment breakdown
Explore the cost of this home by adjusting the details. Changes won't be saved.Climate risks
Neighborhood: 45742
Nearby schools
Similar homes
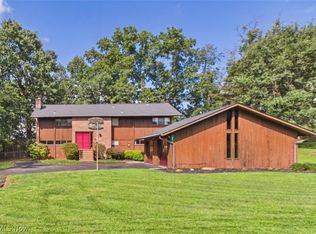
- $329,0004 bd3 ba3.2k sqft580 Ridgewood Blvd, Belpre, OH 45714For Sale
 MLS ID #5238828, Dinah K Wigal, Impact Realty Group, LLC. MLS Now
 - $299,0004 bd3 ba3.1k sqft86 Romine Rd, Washington, WV 26181For Sale
 MLS ID #5245314, Angela Hissam, Impact Realty Group, LLC.. MLS Now
 - $310,0006 bd2 ba2.9k sqft1000 State Route 339, Belpre, OH 45714For Sale
 MLS ID #5230465, Angela Florence, Coldwell Banker Select Properties. MLS Now
 - $350,0004 bd3 ba2.6k sqft145 W Lake St, Washington, WV 26181For Sale
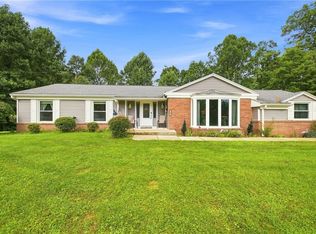 MLS ID #5238631, Joyce R Burns, Coldwell Banker Select Properties. MLS Now
