Welcome home to this impeccably maintained 3-bedroom, 4-bath brick Colonial, where timeless charm meets exceptional care and thoughtful updates. From the inviting covered front porch to the beautifully crafted wood staircase, every detail reflects pride of ownership. The spacious floor plan offers comfortable living with a bright four-season sunroom overlooking the beautifully landscaped, fenced backyard. Step outside to the patio, perfect for morning coffee, outdoor dining, or entertaining family and friends. The well-kept yard is enhanced by a lawn irrigation sprinkler system complete with a backflow valve, making lawn maintenance a breeze. The finished lower level provides abundant additional living space, ideal for a family room, recreation area, home office, or fitness room, along with the convenience of a full bathroom. This home is packed with valuable features designed for comfort and peace of mind, including a Generac whole-house generator, attic fan, Kinetico whole-house water filtration system, Starkey's water softener, and a spacious 20' x 18' attached garage. An additional storage outbuilding offers plenty of room for lawn equipment, tools, and seasonal items. If you're looking for a home that has been meticulously cared for and is truly move-in ready, this beautiful brick Colonial delivers the perfect combination of quality, functionality, and classic style. Don't miss your opportunity to make this exceptional property your next home!
Contingent
Price cut: $3K (8/31)
$329,000
817 George St, Belpre, OH 45714
3beds
2,269sqft
Single Family Residence
Built in 1967
9,308 Square Feet Lot
$-- Zestimate®
$145/sqft
$-- HOA
What's special
Beautifully crafted wood staircaseSpacious floor planInviting covered front porchBeautifully landscaped fenced backyard
- 65 days
- 699
- 29
Zillow last checked:
Listing updated:
Listed by:
Amanda Cooper 304-494-9433 amanda@cbselectproperties.com,
Coldwell Banker Select Properties
Source: MLS Now,MLS#: 5232866 Originating MLS: Parkersburg Area Association of REALTORS
Originating MLS: Parkersburg Area Association of REALTORSFacts & features
Interior
Bedrooms & bathrooms
- Bedrooms: 3
- Bathrooms: 4
- Full bathrooms: 2
- 1/2 bathrooms: 2
- Main level bathrooms: 1
Primary bedroom
- Description: Ceiling Fan,Flooring: Carpet
- Features: Window Treatments
- Level: Second
- Dimensions: 20 x 10
Bedroom
- Description: Ceiling Fan,Flooring: Carpet
- Features: Window Treatments
- Level: Second
- Dimensions: 12 x 11
Bedroom
- Description: Ceiling Fan,Flooring: Carpet
- Features: Window Treatments
- Level: Second
- Dimensions: 14 x 8
Primary bathroom
- Description: Shower,Flooring: Ceramic Tile
- Features: Window Treatments
- Level: Second
- Dimensions: 7 x 6
Bathroom
- Description: Tub shower combo,Flooring: Ceramic Tile
- Level: Second
- Dimensions: 6 x 5
Bathroom
- Description: Utility Room/Workshop,Flooring: Concrete
- Level: Basement
- Dimensions: 12 x 12
Den
- Description: Flooring: Carpet
- Level: Basement
- Dimensions: 28 x 12
Dining room
- Description: Flooring: Wood
- Features: Window Treatments
- Level: First
- Dimensions: 12 x 11
Eat in kitchen
- Description: Flooring: Luxury Vinyl Tile
- Features: Window Treatments
- Level: First
- Dimensions: 12 x 12
Entry foyer
- Description: Flooring: Wood
- Level: First
- Dimensions: 10 x 6
Family room
- Description: Ceiling Fan,Flooring: Carpet
- Level: First
- Dimensions: 17 x 12
Laundry
- Description: 1/2 bath, cabinets,Flooring: Luxury Vinyl Tile
- Features: Window Treatments
- Level: First
- Dimensions: 8 x 5
Living room
- Description: Flooring: Carpet
- Features: Window Treatments
- Level: First
- Dimensions: 18 x 12
Other
- Description: Hobby/Craft Room,Flooring: Carpet
- Features: Window Treatments
- Level: Basement
- Dimensions: 14 x 12
Sunroom
- Description: Ceiling Fan, Heated,Flooring: Carpet
- Level: First
- Dimensions: 18 x 15
Heating
- Forced Air, Gas
Cooling
- Central Air, Ceiling Fan(s)
Appliances
- Included: Dishwasher, Microwave, Range, Refrigerator, Water Softener
- Laundry: Main Level, Laundry Room
Features
- Ceiling Fan(s), Chandelier, Entrance Foyer, Eat-in Kitchen
- Basement: Full,Partially Finished
- Has fireplace: No
Interior area
- Total structure area: 2,269
- Total interior livable area: 2,269 sqft
- Finished area above ground: 1,774
- Finished area below ground: 495
Property
Parking
- Total spaces: 2
- Parking features: Attached, Concrete, Driveway, Garage
- Attached garage spaces: 2
Features
- Levels: Two
- Stories: 2
- Patio & porch: Covered, Front Porch, Patio
- Exterior features: Sprinkler/Irrigation
- Fencing: Back Yard,Fenced,Full,Privacy,Wood
Lot
- Size: 9,308 Square Feet
Details
- Additional structures: Outbuilding
- Parcel number: 080034432000
Construction
Type & style
- Home type: SingleFamily
- Architectural style: Conventional
- Property subtype: Single Family Residence
Materials
- Brick
- Foundation: Block
- Roof: Asphalt,Fiberglass
Condition
- Year built: 1967
Utilities & green energy
- Sewer: Public Sewer
- Water: Public
Community & HOA
Community
- Subdivision: George R Campbell
HOA
- Has HOA: No
Location
- Region: Belpre
Financial & listing details
- Price per square foot: $145/sqft
- Tax assessed value: $212,900
- Annual tax amount: $3,029
- Date on market: 8/7/2026
- Cumulative days on market: 65 days
- Listing terms: Cash,Conventional,FHA,USDA Loan,VA Loan
Estimated market value
Not available
Estimated sales range
Not available
Not available
Price history
| Date | Event | Price |
|---|---|---|
| 9/29/2026 | Contingent | $329,000$145/sqft |
Source: My State MLS #11931169 Report a problem | ||
| 8/31/2026 | Price change | $329,000-0.9%$145/sqft |
Source:  MLS Now #5232866 Report a problem MLS Now #5232866 Report a problem | ||
| 8/7/2026 | Listed for sale | $332,000$146/sqft |
Source: MLS Now #5232866 Report a problem | ||
Public tax history
| Year | Property taxes | Tax assessment |
|---|---|---|
| 2025 | $3,029 +47.3% | $74,510 +18% |
| 2024 | $2,057 -1.3% | $63,150 |
| 2023 | $2,083 -0.2% | $63,150 |
| 2022 | $2,087 +15.6% | $63,150 +19.1% |
| 2021 | $1,805 -41.9% | $53,030 |
| 2020 | $3,108 +0.3% | $53,030 |
| 2019 | $3,100 +71.9% | $53,030 +15.3% |
| 2018 | $1,803 +129% | $45,990 |
| 2017 | $787 -65.6% | $45,990 |
| 2016 | $2,288 +120.1% | $45,990 +13.4% |
| 2015 | $1,040 | $40,550 |
| 2014 | $1,040 -0.3% | $40,550 |
| 2013 | $1,044 +2.7% | $40,550 +3.9% |
| 2011 | $1,016 +0.3% | $39,040 |
| 2010 | $1,013 -9.5% | $39,040 -9.3% |
| 2009 | $1,119 +0% | $43,050 |
| 2008 | $1,119 | $43,050 |
| 2007 | -- | $43,050 +7.4% |
| 2006 | $1,307 +1% | $40,080 |
| 2005 | $1,294 -1% | $40,080 |
| 2004 | $1,307 +18.9% | $40,080 +21.6% |
| 2003 | $1,099 +3.9% | $32,950 |
| 2002 | $1,059 +0.5% | $32,950 |
| 2001 | $1,054 +10.2% | $32,950 +11.6% |
| 2000 | $957 | $29,520 |
Find assessor info on the county website
Monthly payment
Est. payment
Payment breakdown
Explore the cost of this home by adjusting the details. Changes won't be saved.Climate risks
Neighborhood: 45714
Nearby schools
Similar homes
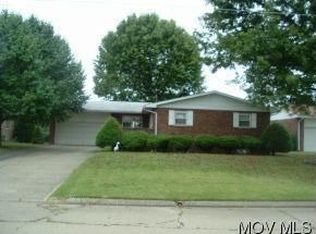
- $299,9004 bd3 ba2k sqft812 Brentwood Dr, Belpre, OH 45714For Sale
 MLS ID #5215855, Kimberly S Ginther, Berkshire Hathaway HomeServices Professional Realty. MLS Now
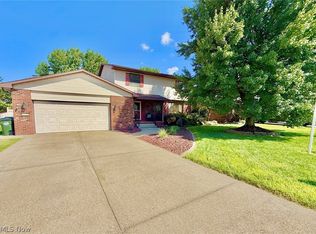
 - $389,0004 bd3 ba2.6k sqft1811 Washington Blvd, Belpre, OH 45714For Sale
 MLS ID #5232517, Jamie L Kirk, Legacy Real Estate Professionals. MLS Now
 - $310,0006 bd2 ba2.9k sqft1000 State Route 339, Belpre, OH 45714For Sale
 MLS ID #5230465, Angela Florence, Coldwell Banker Select Properties. MLS Now
 - $240,0003 bd1 ba1.2k sqft817 Morgan Ave, Belpre, OH 45714For Sale
 MLS ID #5243308, Marian R Duvall, EXIT Riverbend Realty. MLS Now
